This is a carousel with tiles that activate property listing cards. Use the previous and next buttons to navigate.
1/1
$1,400,000
This is a carousel with tiles that activate property listing cards. Use the previous and next buttons to navigate.
1/1
Property Description
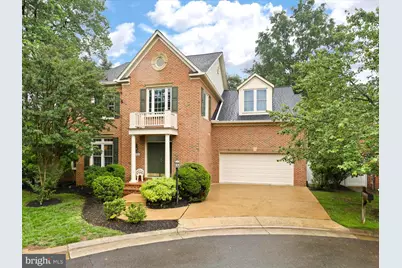
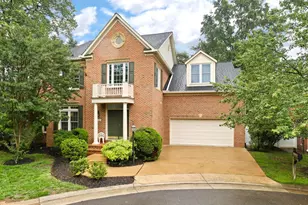
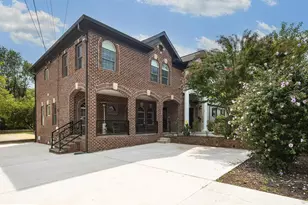
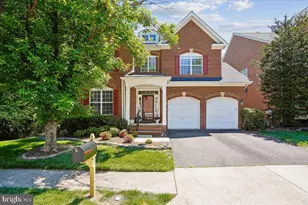
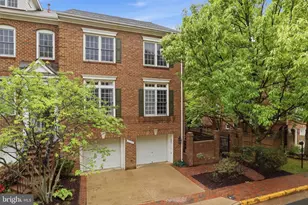
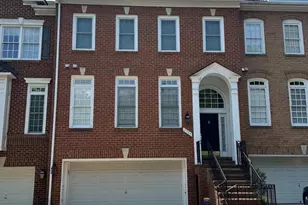
Located on the corner of a quiet cul-de-sac, 7952 Blitz Court is an all-brick Colonial home situated on a level, corner lot. Beautifully updated, this 4,700-square-foot residence features brand-new, gleaming oak hardwood floors that welcome you into a grand two-story foyer with soaring 18-foot ceilings. The formal living room connects seamlessly to the spacious formal dining room through an elegant arched entryway. The dining area is enhanced by dual exposures and a large bay window, allowing the space to be flooded with natural light. The updated, gourmet eat-in kitchen showcases granite countertops, stainless steel appliances, crisp white cabinetry, and a center island. With abundant cabinet space and pantries, storage is plentiful. The open-concept layout connects the kitchen to the expansive family room, perfect for large gatherings or casual entertaining. The family room features a gas fireplace and is bathed in sunlight from three exposures through oversized windows. From here, step outside to a brick patio-perfect for barbecues and alfresco dining. The generous, flat, and fully fenced yard offers plenty of room for play and gardening. Upper-Level Retreat: The luxurious primary suite features a tray ceiling, an oversized walk-in closet, and a separate sunken seating area. The spa-like en-suite bathroom includes a soaking tub, walk-in shower, double vanity, and a linen closet. Two additional bedrooms on this level, Jack-and-Jill en-suite full bathrooms with ceramic tile and large closets. A laundry room with a washer and dryer adds convenience on this floor. Top-Level Suite: The top-level loft is where possibilities unfold: a fourth bedroom suite, both bright and airy, with a skylight and a Palladian window that illuminates this space, and a walk-in closet. Finished Basement: The lower level includes a spacious recreation room with a gas fireplace, a bonus room currently used as a bedroom, and a full bathroom. A large utility room provides ample storage. Recent Upgrades: The entire interior freshly painted (2025) New hardwood flooring (2024) New all windows (2023) Roof replaced (2021) A commuter's dream with easy access to I-495, I-66, the Silver Line Metro, and the Dunn Loring-Merrifield Metro Station. Just minutes from Tysons Corner and the Mosaic District, offering a wide array of shopping, dining, and entertainment options.
Full Property Details
Full Property Details for 7952 Blitz Ct
General
- Sold For: $1,400,000
- HOA FEE: $140/month
- Taxes: $14,910 (2025)
- Status: Closed
- Type: Single Family
- Source: BrightMLSMidAtlantic
- MLS ID: VAFX2299050
- Added to Site: 54 day(s) ago
Interior
- Rooms/Areas: Recreation Room
- Interior Features: Bathroom - Soaking Tub, Breakfast Area, Ceiling Fan(s), Family Room Off Kitchen, Floor Plan - Open, Formal/Separate Dining Room, Kitchen - Gourmet, Kitchen - Island, Pantry, Recessed Lighting, Sprinkler System, Upgraded Countertops, Walk-in Closet(s), Wood Floors
- Fireplace: Yes
- Number of Fireplaces: 3
- Fireplace(s): Fireplace - Glass Doors, Gas/Propane
- Appliances: Built-In Microwave, Cooktop, Dishwasher, Disposal, Dryer, Refrigerator, Stainless Steel Appliances, Washer, Oven - Wall, Cooktop - Down Draft, Icemaker
- Flooring: Hardwood
Rooms
Bathrooms
- Total Bathrooms: 4
- Full Bathrooms: 3
- Half Bathrooms: 1
- Upper Floor Baths: 2
- Upper - Full Baths: 2
- Main Floor Baths: 1
- Main - 1/2 Baths: 1
- Lower Floor Baths: 1
- Lower - Full Baths: 1
Bedrooms
- Total Bedrooms: 5
- Bedrooms Upper: 4
- Bedrooms Lower: 1
- Bedrooms-Up2: 1
Other Rooms
- Laundry: Upper Floor
Exterior
- Porch/Patio/Deck: Patio(s)
Parking
- Garage: Yes
- Garage Spaces: 2
- Total Spaces: 2
- Parking Features: Concrete Driveway
- Parking Type: Attached Garage
- Garage Description: Garage - Front Entry, Garage Door Opener, Inside Access, Oversized
Location
- County: FAIRFAX
- Subdivision: BLITZ PROPERTY
- Driving Directions: From : Tysons Corner area: S on Gallows Rd, L on Oak St, L On Sandburg, L on Blitz, Immediate R into Cul-De-Sac to 7952.
- Direction Faces: West
- Location Details: Corner Lot/Unit
School Information
- School District: Fairfax County Public Schools
- Elementary School: Stenwood
- Middle School: Kilmer
- High School: Marshall
Community
- Association: Yes
- Assoc. Fees Include: Common Area Maintenance, Management, Snow Removal, Trash
Heating & Cooling
- Central air: Yes
- Cooling Type: Central A/C
- Cooling Fuel: Electric
- Heating Type: 90% Forced Air
- Heating Fuel: Natural Gas
- Water Heater: Natural Gas
Utilities
- Sewer: Public Sewer
- Water: Public
- Utility Description: Cable TV, Under Ground
Structural Information
- Architectural Style: Colonial
- Structure Type: Detached
- Builder: Lenox
- Model: Batal
- Construction: Brick Front, Vinyl Siding
- Basement: Yes
- Basement Entrance: Yes
- Basement Desc.: Walkout Stairs, Sump Pump, Rear Entrance, Interior Access, Improved, Heated, Fully Finished, Daylight, Partial, Connecting Stairway
- Foundation: Slab
- Roof: Shingle
- Windows: Energy Efficient, Double Pane, Double Hung
- Stories Description: Lower 1, Main, Upper 1, Upper 2
- Square Feet: 4,806
- Sq. Ft. Source: Estimated
- Living Area: 4,806 Sq. Ft.
- Finished Above Grnd: 3,330 Sq. Ft.
- Finished Below Grnd: 1,476 Sq. Ft.
- Year Built: 1997
- Year Built Source: Estimated
- Property Condition: Excellent
Unit Information
Unit 1
- Bathrooms-Lower: 1
- Bedrooms-Lower: 1
Lot Features
- Property View: Trees/Woods
- Lot Size (Acres): 0.21
- Lot Size (Sq. Ft.): 9,064
- Lot Size Source: Estimated
- Zoning: 303
- Lot Description: Backs to Trees, Cul-de-sac, Trees/Wooded
Financial Considerations
- Price Per Sq. Ft.: $417.42
- Association Fee: $140
- Assoc Fee Freq.: Monthly
- Assessment Year: 2025
- City/TownTax Freq: Annually
- County Tax: $14,479
- County Tax Freq: Annually
- Tax w/Assessment: $1,287,090
- Tax Amount: $14,910
- Tax Year: 2025
- Terms: Standard Sale
Disclosures and Reports
- Ownership: Fee Simple
- Lot Number: 10
Listed by Hana Realty & Investment, Ui K Chung
Sold by EXP Realty, LLC, James W Nellis II

Get Pre-Approved Today
Schools
Schools serving 7952 Blitz Ct
School District:Fairfax County Public Schools
| Name | Grades | Distance |
|---|---|---|
Stenwood Elementary School 2620 Gallows Road, Vienna, VA 22180 | PK-6 | 1.3 mi |
Kilmer Middle School 8100 Wolftrap Road, Vienna, VA 22182 | 7-8 | 0.4 mi |
Marshall High School 7731 Leesburg Pike, Falls Church, VA 22043 | 9-12 | 0.5 mi |
Disclaimer:
School attendance boundaries provided by ATTOM Data Solutions and are for reference only. Contact the school directly to verify enrollment eligibility.
Price & Sales History for 7952 Blitz Ct
Date
Details
Price
Change
Source
4/28/2026
Sold
$1,400,000
0.72%
MLS
4/02/2026
Listed
$1,390,000
—
MLS
Disclaimer: Historical sales information is derived from public records provided by the county offices. Information is not guaranteed and should be independently verified.
7952 Blitz Court, Dunn Loring, VA 22027 (MLS# VAFX2299050) is a Single Family property that was sold at $1,400,000 on April 28, 2026. Want to learn more about 7952 Blitz Court? Do you have questions about finding other Single Family real estate for sale in Dunn Loring? You can browse all Dunn Loring real estate or contact a Coldwell Banker agent to request more information.