This is a carousel with tiles that activate property listing cards. Use the previous and next buttons to navigate.
1/1
$1,599,000 Just Listed
This is a carousel with tiles that activate property listing cards. Use the previous and next buttons to navigate.
1/1
Property Description
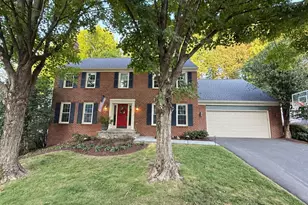
Refined interiors, an expansive lot, and an exceptional Vienna location come together at 501 Delano Drive SE. Set on approximately 0.36 acres within the Vienna Elementary School boundary, this beautifully appointed home pairs the comforts of modern living with the character and privacy of an established neighborhood. Hardwood flooring flows through the main living spaces, where the kitchen, dining, and living areas create an inviting setting for everyday life and entertaining. The primary suite offers a spacious closet and a generous bathroom with a double vanity and walk in tiled shower. A main level bedroom and full bathroom offer the flexibility to accommodate guests, multigenerational living, or the convenience of a first floor bedroom. The fully finished basement provides additional gathering space, an optional fifth bedroom, and a full bathroom, creating a home that adapts comfortably to a variety of needs. A covered deck extends the living experience outdoors, overlooking an expansive, flat backyard with a private wooded setting. There is room to entertain, garden, play, and unwind, all just moments from the restaurants, coffee shops, boutiques, and everyday conveniences of downtown Vienna, with easy access to Maple Avenue and Route 123. Offered at $1.6 million, this home brings together an exceptional setting, beautifully finished spaces, and a versatile layout at a thoughtfully considered scale. A new roof, gutters, siding, and HVAC provide added peace of mind.
Full Property Details
Full Property Details for 501 Delano Dr SE
General
- Price: $1,599,000
- Taxes: $13,985 (2025)
- Status: Active
- Type: Single Family
- Source: BrightMLSMidAtlantic
- MLS ID: VAFX2344980
- Updated: Today (10/9/2026)
- Added to Site: Today
Interior
- Interior Features: Bathroom - Tub Shower, Bathroom - Walk-In Shower, Built-Ins, Ceiling Fan(s), Breakfast Area, Crown Moldings, Dining Area, Kitchen - Gourmet, Pantry, Walk-in Closet(s), Other, Primary Bath(s)
- Fireplace: Yes
- Number of Fireplaces: 1
- Appliances: Built-In Microwave, Cooktop, Dishwasher, Disposal, Oven - Wall, Refrigerator, Water Heater
Rooms
Bathrooms
- Total Bathrooms: 4
- Full Bathrooms: 4
- Upper Floor Baths: 2
- Upper - Full Baths: 2
- Main Floor Baths: 1
- Main - Full Baths: 1
- Lower Floor Baths: 1
- Lower - Full Baths: 1
Bedrooms
- Total Bedrooms: 5
- Bedrooms Upper: 3
- Bedrooms Lower: 1
- Bedrooms Main & Up: 1
Parking
- Parking Type: Driveway
Location
- County: FAIRFAX
- Subdivision: EAST VIENNA WOODS
- Driving Directions: From Maple Avenue East, turn on Branch Rd SE. Turn left on Echols St SE. Turn right on Delano Dr SE.
- City Limits: Yes
School Information
- School District: Fairfax County Public Schools
- Elementary School: Vienna
- Middle School: Thoreau
- High School: Madison
Heating & Cooling
- Central air: Yes
- Cooling Type: Central A/C
- Cooling Fuel: Electric
- Heating Type: Central
- Heating Fuel: Natural Gas
- Water Heater: Natural Gas
Utilities
- Sewer: Private Sewer
- Water: Public
Structural Information
- Architectural Style: Contemporary, Craftsman
- Structure Type: Detached
- Construction: Other
- Basement: Yes
- Basement Desc.: Daylight, Full
- Foundation: Concrete Perimeter
- Stories Description: Lower 1, Main, Upper 1
- Square Feet: 3,016
- Sq. Ft. Source: Estimated
- Living Area: 3,016 Sq. Ft.
- Finished Above Grnd: 2,016 Sq. Ft.
- Finished Below Grnd: 1,000 Sq. Ft.
- Year Built: 1956
- Year Built Source: Assessor
Unit Information
Unit 1
- Bathrooms-Lower: 1
- Bedrooms-Lower: 1
Lot Features
- Lot Size (Acres): 0.36
- Lot Size (Sq. Ft.): 15,692
- Lot Size Source: Assessor
- Zoning: 904
Financial Considerations
- Price Per Sq. Ft.: $793.15
- Assessment Year: 2025
- City/TownTax: $2,019
- City/TownTax Freq: Annually
- County Tax: $11,619
- County Tax Freq: Annually
- Tax w/Assessment: $1,035,140
- Tax Amount: $13,985
- Tax Year: 2025
Disclosures and Reports
- Ownership: Fee Simple
- Section: 3
- Lot Number: 103
Listed by Real Broker, LLC, Michael Baffa
Get Pre-Approved Today
Schools
Schools serving 501 Delano Dr SE
School District:Fairfax County Public Schools
| Name | Grades | Distance |
|---|---|---|
Vienna Elementary School, Vienna, VA 128 Center Street South, Vienna, VA 22180 | PK-6 | 0.6 mi |
Thoreau Middle School 2505 Cedar Lane, Vienna, VA 22180 | 7-8 | 1.2 mi |
Madison High School 2500 James Madison Drive, Vienna, VA 22181 | 9-12 | 1.5 mi |
Disclaimer:
School attendance boundaries provided by ATTOM Data Solutions and are for reference only. Contact the school directly to verify enrollment eligibility.
Price & Sales History for 501 Delano Dr SE
Date
Details
Price
Change
Source
10/09/2026
Listed
$1,599,000
—
MLS
Disclaimer: Historical sales information is derived from public records provided by the county offices. Information is not guaranteed and should be independently verified.

Estimate the Cost
Estimate the Cost for 501 Delano Dr SE
501 Delano Drive SE, Vienna, VA 22180 (MLS# VAFX2344980) is a Single Family property with 5 bedrooms and 4 full bathrooms. 501 Delano Drive SE is currently listed for $1,599,000 and was received on October 09, 2026. Want to learn more about 501 Delano Drive SE? Do you have questions about finding other Single Family real estate for sale in Vienna? You can browse all Vienna real estate or contact a Coldwell Banker agent to request more information.