This is a carousel with tiles that activate property listing cards. Use the previous and next buttons to navigate.
1/1
$4,750
This is a carousel with tiles that activate property listing cards. Use the previous and next buttons to navigate.
1/1
Property Description
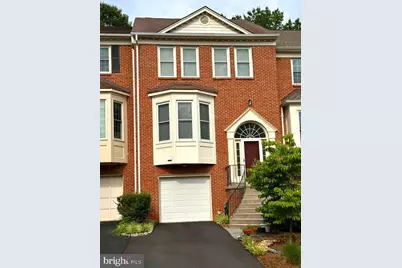
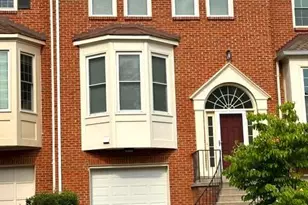
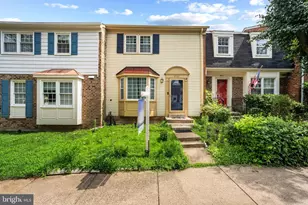
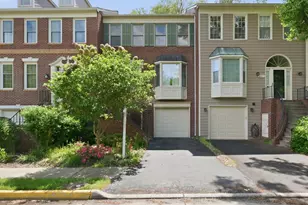
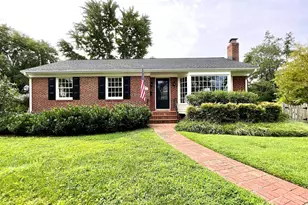
Welcome to this spacious all-brick garage townhome in the sought-after McLean Province community, offering the space and feel of a single-family home. Zoned for highly desirable McLean High School and just minutes from downtown McLean, this home is within walking distance of Tuckahoe Recreation Club and Haycock-Longfellow Park. There is easy access to I-495, I-66, and both the East and West Falls Church Metro stations, each approximately one mile away. The inviting floor plan begins with a large entry foyer leading to an expansive main level. The bright kitchen features abundant cabinet space and a sunny breakfast area, while the formal dining room is perfect for entertaining. Step down into the impressive living room showcasing a cozy fireplace and a dramatic wall of windows that fills the space with natural light. Upstairs, you'll find three generously sized bedrooms, including a spacious primary suite with a luxurious ensuite bath. The walkout lower level offers a large family room, a separate laundry room, and direct access to a private fenced backyard with a paver patio-ideal for relaxing or outdoor dining. Additional features include an attached garage, excellent storage, and a prime location close to parks, recreation, shopping, dining, and major commuter routes. Available for occupancy beginning August 19 or later. Currently owner occupied. No pets. No smoking. Owner prefers a 24-month lease.
Full Property Details
Full Property Details for 2069 Van Tuyl Pl
General
- Rent: $4,750
- HOA FEE: $146/month
- HOA FEE FREQ.: Annually
- Status: Closed
- Type: Townhouse
- Source: BrightMLSMidAtlantic
- MLS ID: VAFX2328918
- Added to Site: 75 day(s) ago
Rental Information
- Max. Lease (Mths): 36
- Min. Lease (Mths): 12
Interior
- Fireplace: Yes
- Number of Fireplaces: 1
- Fireplace(s): Wood
- Appliances: Cooktop, Dishwasher, Disposal, Dryer, Washer, Oven - Wall, Refrigerator, Built-In Microwave
Rooms
Bathrooms
- Total Bathrooms: 4
- Full Bathrooms: 3
- Half Bathrooms: 1
- Upper Floor Baths: 2
- Upper - Full Baths: 2
- Main Floor Baths: 1
- Main - 1/2 Baths: 1
- Lower Floor Baths: 1
- Lower - Full Baths: 1
Bedrooms
- Total Bedrooms: 3
- Bedrooms Upper: 3
Other Rooms
- Laundry: Lower Floor
Exterior
- Porch/Patio/Deck: Patio(s)
Parking
- Garage: Yes
- Garage Spaces: 1
- Total Spaces: 1
- Parking Features: Paved Parking
- Parking Type: Attached Garage
- Garage Description: Garage - Front Entry
Location
- County: FAIRFAX
- Subdivision: MC LEAN PROVINCE
- Driving Directions: I-66 to route 7 E to Idylwood Ln Right on Idylwood Ln turns into Kirby Ln, Take right onto Beaver Lane
School Information
- School District: Fairfax County Public Schools
Community
- Association: Yes
Heating & Cooling
- Central air: Yes
- Cooling Type: Central A/C
- Cooling Fuel: Electric
- Heating Type: Heat Pump(s)
- Heating Fuel: Electric
- Water Heater: Electric
Utilities
- Sewer: Public Sewer
- Water: Public
Structural Information
- Architectural Style: Colonial
- Structure Type: Interior Row/Townhouse
- Construction: Brick
- Basement: Yes
- Basement Desc.: Daylight, Full
- Foundation: Concrete Perimeter
- Stories Description: Lower 1, Main, Upper 1
- Square Feet: 2,185
- Sq. Ft. Source: Estimated
- Living Area: 2,185 Sq. Ft.
- Finished Above Grnd: 1,835 Sq. Ft.
- Finished Below Grnd: 350 Sq. Ft.
- Year Built: 1988
- Year Built Source: Assessor
Unit Information
Unit 1
- Bathrooms-Lower: 1
Lot Features
- Lot Size (Acres): 0.04
- Lot Size (Sq. Ft.): 1,628
- Lot Size Source: Assessor
- Zoning: 305
- Lot Description: Backs to Trees
- Fencing (Description): Wood
Financial Considerations
- Price Per Sq. Ft.: $2.59
- Association Fee: $1,756
- Assoc Fee Freq.: Annually
- Application Fee: $75
- Security Deposit: $4,750
- Owner Pays: Taxes - Real Estate, Association Fees
- Tenant Pays: Electricity, Exterior Maintenance, Fireplace/Flue Cleaning, Heat, Hot Water, HVAC Maintenance, Insurance, Internet, Lawn/Tree/Shrub Care, Light Bulbs/Filters/Fuses/Alarm Care, Minor Interior Maintenance, Sewer, Utilities - All, Water, Repair Deductible - 100
- Tax Total Finished Sq. Ft.: 1835
Disclosures and Reports
- Ownership: Other
Listed by Century 21 Redwood Realty, Suzanne T Parisi
Sold by Keller Williams Realty, Heather Roh

Schools
Schools serving 2069 Van Tuyl Pl
School District:Fairfax County Public Schools
| Name | Grades | Distance |
|---|---|---|
Haycock Elementary School 6616 Haycock Road, Falls Church, VA 22043 | K-6 | 0.5 mi |
Longfellow Middle School 2000 Westmoreland Street, Falls Church, VA 22043 | 7-8 | 0.2 mi |
Mclean High School 1633 Davidson Road, McLean, VA 22101 | 9-12 | 1 mi |
Disclaimer:
School attendance boundaries provided by ATTOM Data Solutions and are for reference only. Contact the school directly to verify enrollment eligibility.
Price History for 2069 Van Tuyl Pl
Date
Details
Price
Change
Source
7/24/2026
Sold
$4,750
—
MLS
7/19/2026
Listed
$4,750
—
MLS
Disclaimer: Historical sales information is derived from public records provided by the county offices. Information is not guaranteed and should be independently verified.
2069 Van Tuyl Place, Falls Church, VA 22043 (MLS# VAFX2328918) is a Townhouse property that was sold at $4,750 on July 24, 2026. Want to learn more about 2069 Van Tuyl Place? Do you have questions about finding other real estate for sale or rent in Falls Church? You can browse all Falls Church rentals or contact a Coldwell Banker agent to request more information.