This is a carousel with tiles that activate property listing cards. Use the previous and next buttons to navigate.
1/1
$950,000
This is a carousel with tiles that activate property listing cards. Use the previous and next buttons to navigate.
1/1
Property Description
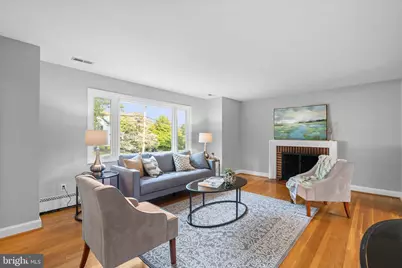
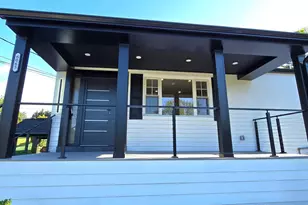
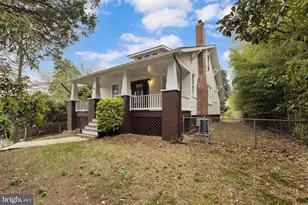
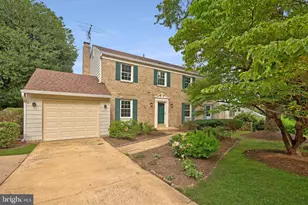
Welcome to 2306 Barbour Road, ideally located with easy access to Route 7, I-66, West Falls Church metro, Tysons Corner and the City of Falls Church. From here you can walk to the W&OD Trail and enjoy great nearby dining and shopping options at Birch & Broad, Idylwood Plaza, and the new West Falls and Founders Row developments. This beautifully renovated home offers over 2,200 finished square feet of living space across four finished levels on a quarter-acre lot in Falls Church! Outside, blue stone steps lead to the front entry and solid hardwood floors throughout the main level. In the living room, a picture window floods the room with natural light and a wood burning fireplace makes this the gathering place on chilly evenings. The dining room is open to the updated kitchen with 42" cabinets and two doors provide access to the carport, screened in porch (with a new roof), and deck for seamless outdoor entertaining. Up one level, you'll find two generously sized bedrooms and a full bath, while the first lower level boasts two additional bedrooms with full daylight windows and another full bath. The expansive fourth level features a large recreation room with a second fireplace, an office nook, pantry room, and laundry with walk-up access to the backyard. A 3rd bathroom could easily be added on this level if desired to make this area an au-pair/in-law or guest suite. There is a floored attic for extra storage and mature trees that provide privacy in the backyard. Welcome home!
Full Property Details
Full Property Details for 2306 Barbour Rd
General
- Sold For: $950,000
- Taxes: $11,251 (2026)
- Status: Closed
- Type: Single Family
- Source: BrightMLSMidAtlantic
- MLS ID: VAFX2298990
- Added to Site: 61 day(s) ago
Interior
- Number of Rooms: 12
- Rooms/Areas: Living Room, Dining Room, Primary Bedroom, Bedroom 2, Bedroom 3, Bedroom 4, Kitchen, Laundry, Office, Recreation Room, Full Bath
- Interior Features: Dining Area, Floor Plan - Traditional, Combination Kitchen/Dining, Wood Floors
- Fireplace: Yes
- Number of Fireplaces: 2
- Fireplace(s): Mantel(s), Wood
- Appliances: Dishwasher, Disposal, Dryer, Exhaust Fan, Oven/Range - Electric, Oven - Self Cleaning, Oven - Wall, Refrigerator, Washer
Rooms
Bathrooms
- Total Bathrooms: 2
- Full Bathrooms: 2
- Upper Floor Baths: 1
- Upper - Full Baths: 1
- Lower Floor Baths: 1
- Lower - Full Baths: 1
Bedrooms
- Total Bedrooms: 4
- Bedrooms Upper: 2
- Bedrooms Lower: 2
Other Rooms
- Laundry: Basement
Exterior
- Exterior Features: Extensive Hardscape
- Porch/Patio/Deck: Deck(s), Screened, Porch(es)
Parking
- Carport Spaces: 1
- Total Spaces: 3
- Parking Features: Asphalt Driveway
- Parking Type: Off Street, Attached Carport
Location
- County: FAIRFAX
- Subdivision: DALE VIEW MANOR
- Driving Directions: From Rt 7 East, turn right on Idylwood Rd and left on Barbour Rd to 2306 on the right.
School Information
- School District: Fairfax County Public Schools
- Elementary School: Shrevewood
- Middle School: Kilmer
- High School: Marshall
Heating & Cooling
- Central air: Yes
- Cooling Type: Attic Fan, Ceiling Fan(s), Central A/C
- Cooling Fuel: Electric
- Heating Type: Hot Water
- Heating Fuel: Natural Gas
- Water Heater: Natural Gas
Utilities
- Sewer: Public Sewer
- Water: Public
Structural Information
- Architectural Style: Split Level
- Structure Type: Detached
- Model: UPDATED
- Construction: Combination, Brick
- Basement: Yes
- Basement Entrance: Yes
- Basement Desc.: Outside Entrance, Rear Entrance, Walkout Stairs, Partially Finished
- Foundation: Block
- Stories Description: Lower 1, Lower 2, Main, Upper 1
- Square Feet: 2,142
- Sq. Ft. Source: Estimated
- Living Area: 2,142 Sq. Ft.
- Finished Above Grnd: 1,615 Sq. Ft.
- Finished Below Grnd: 527 Sq. Ft.
- Year Built: 1955
- Year Built Source: Assessor
- Property Condition: Excellent
Unit Information
Unit 1
- Bathrooms-Lower: 1
- Bedrooms-Lower: 2
Lot Features
- Lot Size (Acres): 0.3
- Lot Size (Sq. Ft.): 12,942
- Lot Size Source: Assessor
- Zoning: 130
Financial Considerations
- Price Per Sq. Ft.: $588.24
- Assessment Year: 2026
- Tax w/Assessment: $905,640
- Tax Amount: $11,251
- Tax Year: 2026
- Terms: Standard Sale
Disclosures and Reports
- Ownership: Fee Simple
Listed by KW United, Kristina S Walker and KW United, Madeline Clare Grossmann
Sold by Compass, Toni A Ghazi

Get Pre-Approved Today
Schools
Schools serving 2306 Barbour Rd
School District:Fairfax County Public Schools
| Name | Grades | Distance |
|---|---|---|
Shrevewood Elementary School 7525 Shreve Road, Falls Church, VA 22043 | PK-6 | 0.6 mi |
Kilmer Middle School 8100 Wolftrap Road, Vienna, VA 22182 | 7-8 | 1.3 mi |
Marshall High School 7731 Leesburg Pike, Falls Church, VA 22043 | 9-12 | 0.8 mi |
Disclaimer:
School attendance boundaries provided by ATTOM Data Solutions and are for reference only. Contact the school directly to verify enrollment eligibility.
Price & Sales History for 2306 Barbour Rd
Date
Details
Price
Change
Source
5/22/2026
Sold
$950,000
—
MLS
3/26/2026
Listed
$950,000
—
MLS
Disclaimer: Historical sales information is derived from public records provided by the county offices. Information is not guaranteed and should be independently verified.
2306 Barbour Road, Falls Church, VA 22043 (MLS# VAFX2298990) is a Single Family property that was sold at $950,000 on May 22, 2026. Want to learn more about 2306 Barbour Road? Do you have questions about finding other Single Family real estate for sale in Falls Church? You can browse all Falls Church real estate or contact a Coldwell Banker agent to request more information.