This is a carousel with tiles that activate property listing cards. Use the previous and next buttons to navigate.
1/1
$1,145,700
This is a carousel with tiles that activate property listing cards. Use the previous and next buttons to navigate.
1/1
Property Description
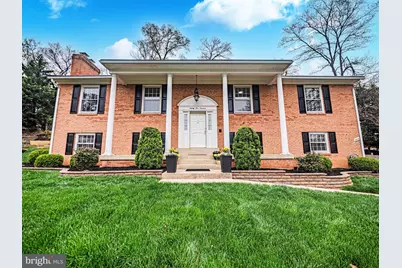
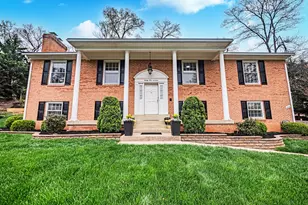
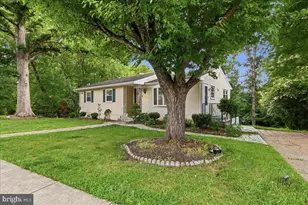
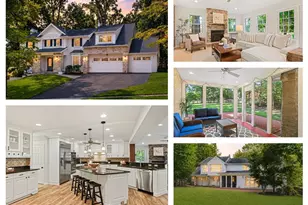
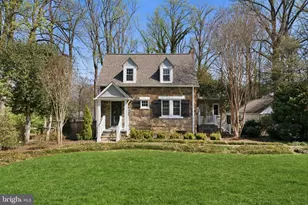
Beautiful split-level home now available in Falls Church. A manicured front lawn, lush landscaping, and elegant walkway create a welcoming first impression as you approach the front door. Inside, a tiled foyer with a stunning chandelier sets the tone. The upper level features refinished hardwood floors throughout. Upstairs, you'll find an oversized living room filled with natural light from a large array of windows and centered around a cozy gas fireplace. The living room flows into the formal dining room, highlighted by a large picture window overlooking the backyard.The gourmet kitchen offers tile flooring, granite countertops, custom wood cabinetry, and direct access to the fenced backyard retreat. Outdoors, enjoy a true private oasis with a wood patio, hot tub, stamped concrete patio, and an endless pool swim spa.The spacious primary suite includes a walk-in closet and an en suite bath with a full-size vanity and tub/shower with tiled surround. Two additional generously sized bedrooms and a beautifully updated hall bath complete the upper level.The lower level features newly installed LVP flooring and a comfortable family room with a gas fireplace and full-width brick mantel. Just off the family room is a breakfast nook with access to a wet bar, creating an ideal space for entertaining. This level also includes an oversized bedroom, a modern full hall bath, and a convenient laundry room. A one-car garage and a private office or fifth bedroom with walkout access to the side driveway complete the lower level. New HVAC unit 3.0 ton in March of 2025! THE ROOF HAS A LIFETIME TRANSFERABLE WARRANTY!!!. Within the last four weeks, the home has had lover level LVP flooring installed, refinished upper level hardwood floors, all new door hinges/handles, painting of both levels, and new light fixtures throughout!!
Full Property Details
Full Property Details for 2419 Caron Ln
General
- Sold For: $1,145,700
- Taxes: $12,921 (2025)
- Status: Closed
- Type: Single Family
- Source: BrightMLSMidAtlantic
- MLS ID: VAFX2300908
- Added to Site: 52 day(s) ago
Interior
- Rooms/Areas: Bedroom 4, Bedroom 1
- Fireplace: Yes
- Number of Fireplaces: 2
Rooms
Bathrooms
- Total Bathrooms: 3
- Full Bathrooms: 3
- Main Floor Baths: 2
- Main - Full Baths: 2
- Lower Floor Baths: 1
- Lower - Full Baths: 1
Bedrooms
- Total Bedrooms: 5
- Bedrooms Lower: 2
- Bedrooms Main & Up: 3
Parking
- Garage: Yes
- Garage Spaces: 1
- Total Spaces: 6
- Parking Type: Driveway, Attached Garage
- Garage Description: Garage - Side Entry, Basement Garage
Location
- County: FAIRFAX
- Subdivision: FALLS HILL
- Driving Directions: Use GPS to get to the property.
School Information
- School District: Fairfax County Public Schools
Heating & Cooling
- Central air: Yes
- Cooling Type: Central A/C
- Cooling Fuel: Electric
- Heating Type: Heat Pump(s)
- Heating Fuel: Electric
- Water Heater: Electric
Utilities
- Sewer: Public Sewer
- Water: Public
Structural Information
- Architectural Style: Split Foyer
- Structure Type: Detached
- Construction: Brick
- Basement: Yes
- Basement Entrance: Yes
- Basement Desc.: Fully Finished, Garage Access, Heated, Outside Entrance, Side Entrance
- Foundation: Other
- Stories Description: Lower 1, Main
- Square Feet: 3,100
- Sq. Ft. Source: Estimated
- Living Area: 3,100 Sq. Ft.
- Finished Above Grnd: 1,600 Sq. Ft.
- Finished Below Grnd: 1,500 Sq. Ft.
- Year Built: 1974
- Year Built Source: Assessor
Unit Information
Unit 1
- Bathrooms-Lower: 1
- Bedrooms-Lower: 2
Lot Features
- Lot Size (Acres): 0.24
- Lot Size (Sq. Ft.): 10,562
- Lot Size Source: Assessor
- Zoning: 130
Financial Considerations
- Price Per Sq. Ft.: $734.38
- Assessment Year: 2026
- County Tax: $11,761
- County Tax Freq: Annually
- Tax w/Assessment: $1,066,430
- Tax Amount: $12,921
- Tax Year: 2025
- Terms: Standard Sale
- Tax Total Finished Sq. Ft.: 1568
Disclosures and Reports
- Ownership: Fee Simple
- Lot Number: 3
Listed by Keller Williams Realty, Paul Vincent Sneeringer III
Sold by Corcoran McEnearney, Dana Zalowski

Get Pre-Approved Today
Schools
Schools serving 2419 Caron Ln
School District:Fairfax County Public Schools
| Name | Grades | Distance |
|---|---|---|
Shrevewood Elementary School 7525 Shreve Road, Falls Church, VA 22043 | PK-6 | 0.3 mi |
Kilmer Middle School 8100 Wolftrap Road, Vienna, VA 22182 | 7-8 | 1.3 mi |
Marshall High School 7731 Leesburg Pike, Falls Church, VA 22043 | 9-12 | 0.9 mi |
Disclaimer:
School attendance boundaries provided by ATTOM Data Solutions and are for reference only. Contact the school directly to verify enrollment eligibility.
Price & Sales History for 2419 Caron Ln
Date
Details
Price
Change
Source
5/20/2026
Sold
$1,145,700
-2.49%
MLS
4/04/2026
Listed
$1,175,000
—
MLS
Disclaimer: Historical sales information is derived from public records provided by the county offices. Information is not guaranteed and should be independently verified.
2419 Caron Lane, Falls Church, VA 22043 (MLS# VAFX2300908) is a Single Family property that was sold at $1,145,700 on May 20, 2026. Want to learn more about 2419 Caron Lane? Do you have questions about finding other Single Family real estate for sale in Falls Church? You can browse all Falls Church real estate or contact a Coldwell Banker agent to request more information.