This is a carousel with tiles that activate property listing cards. Use the previous and next buttons to navigate.
1/1
$1,650,000
This is a carousel with tiles that activate property listing cards. Use the previous and next buttons to navigate.
1/1
Property Description
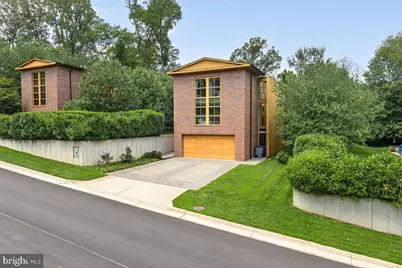
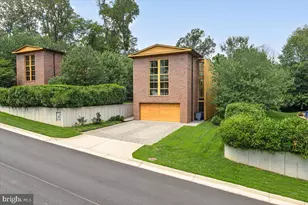
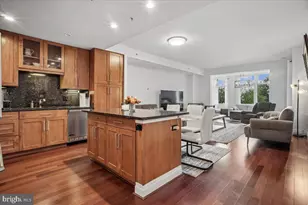
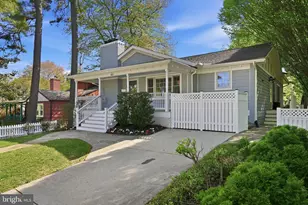
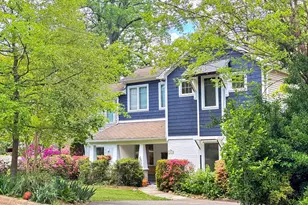
Welcome to this stunning contemporary home that combines modern design with the comforts of luxury living. Situated in a prime location, this property boasts numerous features that make it a dream home for anyone seeking style, convenience, and ample space. As you step inside, you'll be greeted by soaring high ceilings that create a sense of spaciousness and grandeur, making the home feel even more expansive. Large windows throughout the home allow an abundance of natural light to flood the living spaces, creating a warm and inviting ambiance. The heart of this home is undoubtedly the chef's kitchen, equipped with top-of-the-line stainless steel appliances, sleek countertops, and ample storage, The main living area features an open floor plan, perfect for entertaining or relaxing. The seamless flow between the living room, breakfast/dining area, and kitchen adds to the overall sense of openness. Revel in the elegance and practicality of all hardwood floors on the upper 2 levels, offering durability and easy maintenance while adding to the home's contemporary appeal. The lower level has concrete flooring. Step outside to a patio and flat yard, offering plenty of space for outdoor activities, or simply relaxing in the sun or shaded awing above the patio. Enjoy easy access to the highway, making commuting a breeze. You'll also find a nearby shopping center and various restaurants for your everyday needs and entertainment. The Washington and Old Dominion Trail is a few feet away. This contemporary masterpiece offers an unparalleled living experience for those who appreciate modern design and the convenience of a central location. Whether you're looking to entertain or simply relax in a bright and sunny space, this home has it all.
Full Property Details
Full Property Details for 2500 Buckelew Dr
General
- Sold For: $1,650,000
- HOA FEE: $21/month
- HOA FEE FREQ.: Annually
- Taxes: $20,558 (2025)
- Status: Closed
- Type: Single Family
- Source: BrightMLSMidAtlantic
- MLS ID: VAFX2315620
- Added to Site: 138 day(s) ago
Interior
- Flooring: Concrete, Hardwood
Rooms
Bathrooms
- Total Bathrooms: 4
- Full Bathrooms: 3
- Half Bathrooms: 1
- Upper Floor Baths: 2
- Upper - Full Baths: 2
- Main Floor Baths: 1
- Main - 1/2 Baths: 1
- Lower Floor Baths: 1
- Lower - Full Baths: 1
Bedrooms
- Total Bedrooms: 4
- Bedrooms Upper: 4
Other Rooms
- Laundry: Upper Floor
Additional Information
- Security/Safety: Security System
Parking
- Garage: Yes
- Garage Spaces: 2
- Total Spaces: 2
- Parking Features: Concrete Driveway
- Parking Type: Attached Garage
- Garage Description: Garage - Front Entry
Location
- County: FAIRFAX
- Subdivision: POPLAR HEIGHTS
- Driving Directions: Shreve Rd to Buckelew Drive
School Information
- School District: Fairfax County Public Schools
Community
- Association: Yes
- Assoc. Name: POPLAR TERRACES HOMEOWNER ASSOCIATION
- Assoc. Fees Include: Common Area Maintenance
Heating & Cooling
- Central air: Yes
- Cooling Type: Central A/C
- Cooling Fuel: Electric
- Heating Type: Forced Air
- Heating Fuel: Natural Gas
- Water Heater: Natural Gas
Utilities
- Sewer: Public Sewer
- Water: Public
Structural Information
- Architectural Style: Contemporary
- Structure Type: Detached
- Builder: M.T. Puskar
- Construction: Combination
- Basement: Yes
- Basement Desc.: Connecting Stairway
- Foundation: Concrete Perimeter
- Stories Description: Lower 1, Main, Upper 1
- Square Feet: 4,820
- Sq. Ft. Source: Estimated
- Living Area: 4,820 Sq. Ft.
- Finished Above Grnd: 3,720 Sq. Ft.
- Finished Below Grnd: 1,100 Sq. Ft.
- Year Built: 2008
- Year Built Source: Assessor
Unit Information
Unit 1
- Bathrooms-Lower: 1
Lot Features
- Lot Size (Acres): 0.27
- Lot Size (Sq. Ft.): 11,840
- Lot Size Source: Estimated
- Zoning: R
Financial Considerations
- Price Per Sq. Ft.: $456.99
- Association Fee: $250
- Assoc Fee Freq.: Annually
- Assessment Year: 2025
- Tax w/Assessment: $1,697,780
- Tax Amount: $20,558
- Tax Year: 2025
- Terms: Standard Sale
Disclosures and Reports
- Ownership: Fee Simple
Listed by RLAH @properties, Jennifer T Chow
Sold by Compass, Alasgar Farhadov and Compass, Sherif Abdalla

Get Pre-Approved Today
Schools
Schools serving 2500 Buckelew Dr
School District:Fairfax County Public Schools
| Name | Grades | Distance |
|---|---|---|
Shrevewood Elementary School 7525 Shreve Road, Falls Church, VA 22043 | PK-6 | 0.4 mi |
Kilmer Middle School 8100 Wolftrap Road, Vienna, VA 22182 | 7-8 | 1.7 mi |
Marshall High School 7731 Leesburg Pike, Falls Church, VA 22043 | 9-12 | 1.3 mi |
Disclaimer:
School attendance boundaries provided by ATTOM Data Solutions and are for reference only. Contact the school directly to verify enrollment eligibility.
Price & Sales History for 2500 Buckelew Dr
Date
Details
Price
Change
Source
9/10/2026
Sold
$1,650,000
-2.94%
MLS
5/29/2026
Listed
$1,699,999
—
MLS
Disclaimer: Historical sales information is derived from public records provided by the county offices. Information is not guaranteed and should be independently verified.
2500 Buckelew Drive, Falls Church, VA 22046 (MLS# VAFX2315620) is a Single Family property that was sold at $1,650,000 on September 10, 2026. Want to learn more about 2500 Buckelew Drive? Do you have questions about finding other Single Family real estate for sale in Falls Church? You can browse all Falls Church real estate or contact a Coldwell Banker agent to request more information.