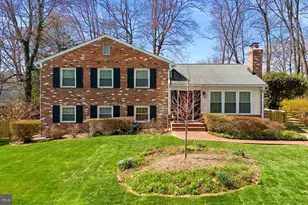
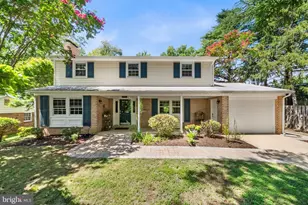
Full Property Details for 2640 Frey Ct
General
- Sold For: $1,158,628
- Taxes: $9,288 (2025)
- Status: Closed
- Type: Single Family
- Source: BrightMLSMidAtlantic
- MLS ID: VAFX2310266
- Added to Site: 141 day(s) ago
Interior
- Rooms/Areas: Living Room, Dining Room, Primary Bedroom, Bedroom 2, Bedroom 3, Bedroom 4, Bedroom 5, Kitchen, Family Room, Foyer, Laundry, Other, Utility Room, Workshop, Attic
- Interior Features: Family Room Off Kitchen, Dining Area, Built-Ins, Primary Bath(s), Window Treatments, Wood Floors
- Fireplace: Yes
- Number of Fireplaces: 1
- Fireplace(s): Screen
Rooms
- Total Bathrooms: 3
- Full Bathrooms: 2
- Half Bathrooms: 1
- Upper Floor Baths: 2
- Upper - Full Baths: 2
- Main Floor Baths: 1
- Main - 1/2 Baths: 1
- Total Bedrooms: 5
- Bedrooms Upper: 5
Exterior
- Porch/Patio/Deck: Deck(s), Patio(s)
Parking
- Garage: Yes
- Garage Spaces: 1
- Total Spaces: 3
- Parking Features: Concrete Driveway
- Parking Type: Attached Garage, Driveway
- Garage Description: Garage - Front Entry, Garage Door Opener
Location
- County: FAIRFAX
- Subdivision: WESTWOOD PARK
- Driving Directions: Take S. West Street heading Southwest, make a right onto Fairwood Lane, turn right onto Frey Court
School Information
- School District: Fairfax County Public Schools
- Elementary School: Timber Lane
- Middle School: Longfellow
- High School: McLean
Heating & Cooling
- Central air: Yes
- Cooling Type: Central A/C
- Cooling Fuel: Electric
- Heating Type: Forced Air
- Heating Fuel: Natural Gas
- Water Heater: Natural Gas
Utilities
- Sewer: Public Sewer
- Water: Public
- Utility Description: Cable TV Available
Structural Information
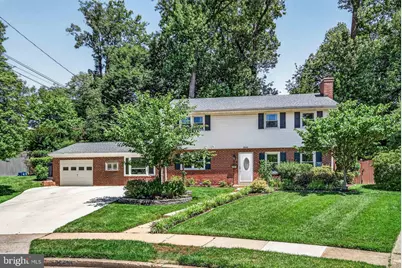
- Architectural Style: Colonial
- Structure Type: Detached
- Model: COLONIAL
- Construction: Combination, Brick
- Foundation: Slab
- Roof: Asphalt
- Doors: Insulated, Storm
- Stories Description: Lower 1, Lower 2, Main, Upper 1, Upper 2
- Square Feet: 2,433
- Sq. Ft. Source: Estimated
- Living Area: 2,433 Sq. Ft.
- Finished Above Grnd: 2,433 Sq. Ft.
- Year Built: 1960
- Year Built Source: Estimated
Lot Features
- Property View: Garden/Lawn
- Lot Size (Acres): 0.31
- Lot Size (Sq. Ft.): 13,418
- Lot Size Source: Estimated
- Zoning: 130
- Lot Description: Cul-de-sac, Landscaping, No Thru Street, Rear Yard, Private
- Fencing (Description): Rear
Financial Considerations
- Price Per Sq. Ft.: $452.12
- Assessment Year: 2026
- County Tax: $5,129
- County Tax Freq: Annually
- Tax w/Assessment: $883,950
- Tax Amount: $9,288
- Tax Year: 2025
- Terms: Standard Sale
Disclosures and Reports
- Ownership: Fee Simple
- Inclusions: Most of the patio furniture and fire pit
- Section: 1
- Lot Number: 13
Listed by Century 21 Redwood Realty, julianne hamilton
Sold by Long & Foster Real Estate, Inc., Theresa Valencic