This is a carousel with tiles that activate property listing cards. Use the previous and next buttons to navigate.
1/1
$1,300,000
This is a carousel with tiles that activate property listing cards. Use the previous and next buttons to navigate.
1/1
Property Description
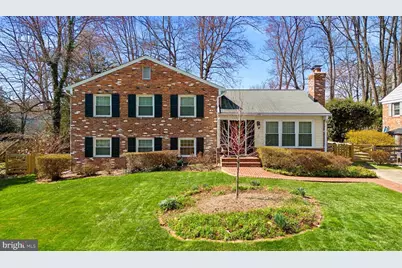
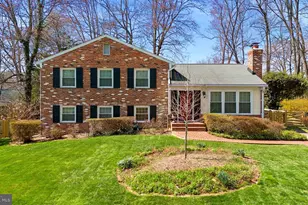
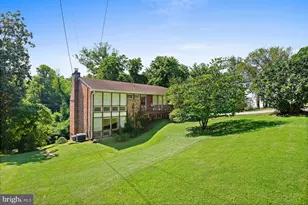
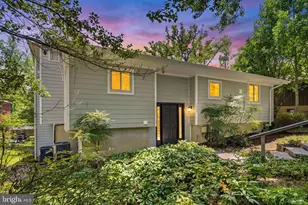
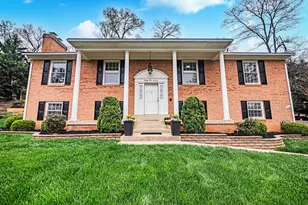
OPEN HOUSE ON APRIL 19 CANCELLED. UNDER CONTRACT. Perfectly positioned in sought-after Falls Hill on a beautifully landscaped cul-de-sac lot, this home offers an exceptional lifestyle just steps from the W&OD Trail and moments to the new West Falls and Founder's Row developments in the City of Falls Church. Enjoy easy access to morning jogs, bike rides, dining, shopping, and entertainment, all while being just over a mile from the West Falls Church Metro and convenient to Rt. 7, I-66, I-495, Tysons, the Mosaic District, and downtown Falls Church. Inside, this well-loved brick four-level split offers timeless charm, generous living space, and room to grow. The main level features a sun-filled living room with hardwood floors and a gas fireplace, a separate dining room for special gatherings, and a stunning sunroom with cathedral ceilings, skylights, and windows on three sides overlooking the backyard. The updated kitchen is appointed with quartz countertops, wood cabinetry, stainless steel appliances, a tile backsplash, and direct access to the sunroom. Upstairs are three bedrooms and two full baths, including the primary suite with an ensuite bath with double vanities and a custom shower, along with two additional bedrooms and a renovated hall bath. One of the bedrooms includes fixed stairs to a large, floored attic offering excellent storage and future expansion potential, as neighboring homes have done. Half a flight down from the main level is a spacious family room with a wood burning fireplace, the fourth bedroom, half bath, and a finished laundry room. And don't miss the spacious finished rec, play space or gym and utility room on the lower 4th level, welcome home!
Full Property Details
Full Property Details for 2418 Lancaster Ct
General
- Sold For: $1,300,000
- Taxes: $12,950 (2025)
- Status: Closed
- Type: Single Family
- Source: BrightMLSMidAtlantic
- MLS ID: VAFX2298232
- Added to Site: 40 day(s) ago
Interior
- Number of Rooms: 15
- Rooms/Areas: Living Room, Dining Room, Primary Bedroom, Bedroom 2, Bedroom 3, Bedroom 4, Kitchen, Family Room, Sun/Florida Room, Laundry, Recreation Room, Utility Room, Primary Bathroom, Full Bath, Half Bath
- Interior Features: Built-Ins, Attic, Skylight(s), Wood Floors, Ceiling Fan(s), Formal/Separate Dining Room, Recessed Lighting
- Fireplace: Yes
- Number of Fireplaces: 2
- Fireplace(s): Gas/Propane, Wood, Fireplace - Glass Doors
- Appliances: Refrigerator, Stove, Microwave, Dishwasher, Disposal, Washer, Dryer
Rooms
Bathrooms
- Total Bathrooms: 3
- Full Bathrooms: 2
- Half Bathrooms: 1
- Upper Floor Baths: 2
- Upper - Full Baths: 2
- Lower Floor Baths: 1
- Lower - 1/2 Baths: 1
Bedrooms
- Total Bedrooms: 4
- Bedrooms Upper: 3
- Bedrooms Lower: 1
Other Rooms
- Laundry: Lower Floor
Exterior
- Porch/Patio/Deck: Deck(s)
Parking
- Total Spaces: 3
- Parking Type: Driveway
Location
- County: FAIRFAX
- Subdivision: FALLS HILL
- Cross Streets: P
- Driving Directions: From Rt 66 take Rt 7 East towards Falls Church. Turn right onto Shreve Rd, right on Pinecastle Rd, left on Venice St and right onto Lancaster Court to 2418 on the left.
School Information
- School District: Fairfax County Public Schools
- Elementary School: Shrevewood
- Middle School: Kilmer
- High School: Marshall
Heating & Cooling
- Central air: Yes
- Cooling Type: Central A/C
- Cooling Fuel: Electric
- Heating Type: Forced Air
- Heating Fuel: Natural Gas
- Water Heater: Natural Gas
Utilities
- Sewer: Other
- Water: Other
Structural Information
- Architectural Style: Split Level
- Structure Type: Detached
- Construction: Combination
- Basement: Yes
- Basement Desc.: Partially Finished, Connecting Stairway
- Foundation: Block
- Doors: Sliding Glass, Storm
- Stories Description: Lower 1, Lower 2, Main, Upper 1
- Square Feet: 3,113
- Sq. Ft. Source: Estimated
- Living Area: 3,113 Sq. Ft.
- Finished Above Grnd: 1,742 Sq. Ft.
- Finished Below Grnd: 1,371 Sq. Ft.
- Year Built: 1957
- Year Built Source: Assessor
Unit Information
Unit 1
- Bathrooms-Lower: 1
- Bedrooms-Lower: 1
Lot Features
- Lot Size (Acres): 0.25
- Lot Size (Sq. Ft.): 10,733
- Lot Size Source: Assessor
- Zoning: 130
- Fencing (Description): Wood, Rear
Financial Considerations
- Price Per Sq. Ft.: $660.16
- Assessment Year: 2026
- County Tax: $11,789
- County Tax Freq: Annually
- Tax w/Assessment: $1,069,180
- Tax Amount: $12,950
- Tax Year: 2025
- Terms: Standard Sale
- Tax Total Finished Sq. Ft.: 1742
Disclosures and Reports
- Ownership: Fee Simple
- Section: 4
- Lot Number: 55
Listed by KW United, Kristina S Walker and KW United, Madeline Clare Grossmann
Sold by Compass, VLADIMIR DALLENBACH

Get Pre-Approved Today
Schools
Schools serving 2418 Lancaster Ct
School District:Fairfax County Public Schools
| Name | Grades | Distance |
|---|---|---|
Shrevewood Elementary School 7525 Shreve Road, Falls Church, VA 22043 | PK-6 | 0.5 mi |
Kilmer Middle School 8100 Wolftrap Road, Vienna, VA 22182 | 7-8 | 1.7 mi |
Marshall High School 7731 Leesburg Pike, Falls Church, VA 22043 | 9-12 | 1.2 mi |
Disclaimer:
School attendance boundaries provided by ATTOM Data Solutions and are for reference only. Contact the school directly to verify enrollment eligibility.
Price & Sales History for 2418 Lancaster Ct
Date
Details
Price
Change
Source
5/19/2026
Sold
$1,300,000
13.04%
MLS
4/16/2026
Listed
$1,150,000
—
MLS
Disclaimer: Historical sales information is derived from public records provided by the county offices. Information is not guaranteed and should be independently verified.
2418 Lancaster Court, Falls Church, VA 22043 (MLS# VAFX2298232) is a Single Family property that was sold at $1,300,000 on May 19, 2026. Want to learn more about 2418 Lancaster Court? Do you have questions about finding other Single Family real estate for sale in Falls Church? You can browse all Falls Church real estate or contact a Coldwell Banker agent to request more information.