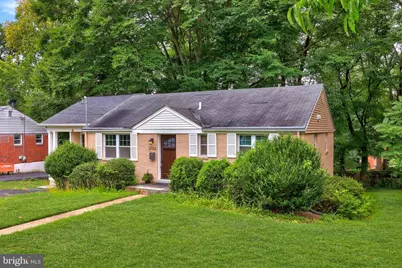
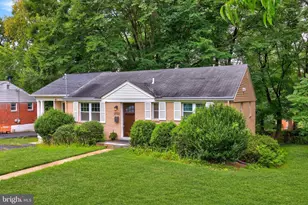
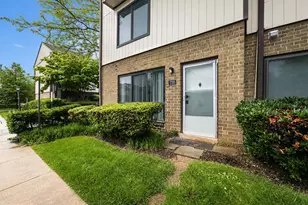
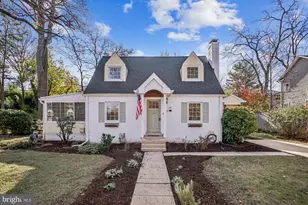
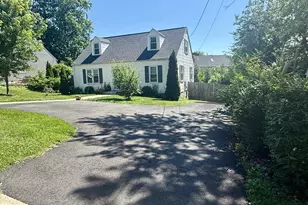
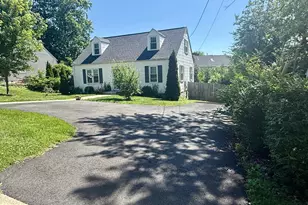
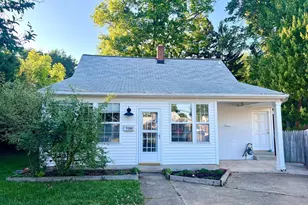
Full Property Details for 2722 Woodley Pl
General
- Rent: $4,000
- Status: Closed
- Type: Single Family
- Source: BrightMLSMidAtlantic
- MLS ID: VAFX2335952
- Added to Site: 51 day(s) ago
Rental Information
- Max. Lease (Mths): 24
- Min. Lease (Mths): 6
Interior
- Number of Rooms: 6
- Rooms/Areas: Bedroom 2, Bedroom 3, Den, Bedroom 1, Bathroom 1
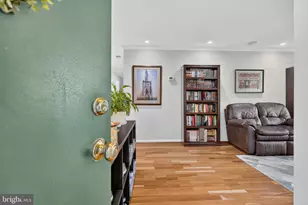
- Interior Features: Entry Level Bedroom, Family Room Off Kitchen, Wood Floors, Attic, Bathroom - Tub Shower, Dining Area, Floor Plan - Open, Kitchen - Gourmet, Upgraded Countertops
- Appliances: Dryer, Washer, Dishwasher, Disposal, Refrigerator, Icemaker, Stove
- Flooring: Hardwood, Laminated
Rooms
- Total Bathrooms: 2
- Full Bathrooms: 2
- Main Floor Baths: 1
- Main - Full Baths: 1
- Lower Floor Baths: 1
- Lower - Full Baths: 1
- Total Bedrooms: 3
- Bedrooms Main & Up: 3
- Laundry: Has Laundry, Main Floor
Exterior
- Porch/Patio/Deck: Deck(s), Breezeway, Porch(es), Roof
Parking
- Total Spaces: 2
- Parking Features: Asphalt Driveway
- Parking Type: Driveway
Location
- County: FAIRFAX
- Subdivision: DONNA LEE GARDENS
- Driving Directions: From West st head toward Hollywood Rd Turn right onto Arthur Dr Turn right onto Deborah Dr Turn right onto Woodley Pl
- Direction Faces: East
School Information
- School District: Fairfax County Public Schools
- Elementary School: Timber Lane
- Middle School: Longfellow
- High School: McLean
Community
- Pets Allowed: Yes
- Pets: Cats OK, Dogs OK
Heating & Cooling
- Central air: Yes
- Cooling Type: Central A/C
- Cooling Fuel: Electric
- Heating Type: Forced Air
- Heating Fuel: Natural Gas
- Water Heater: Natural Gas
Utilities
- Sewer: Public Sewer
- Water: Public
- Utility Description: Above Ground, Cable TV Available, Electric Available, Natural Gas Available, Water Available, Sewer Available, Under Ground
Structural Information
- Architectural Style: Ranch/Rambler
- Structure Type: Detached
- Construction: Brick, Combination
- Basement: Yes
- Basement Entrance: Yes
- Basement Desc.: Interior Access, Connecting Stairway, Daylight, Full, Drainage System, Fully Finished, Improved, Outside Entrance, Sump Pump, Walkout Level, Water Proofing System, Windows, Workshop
- Foundation: Permanent, Other
- Roof: Shingle
- Walls/Ceilings: Dry Wall
- Windows: Double Pane
- Stories Description: Lower 1, Main
- Square Feet: 1,939
- Sq. Ft. Source: Estimated
- Living Area: 1,939 Sq. Ft.
- Finished Above Grnd: 1,939 Sq. Ft.
- Year Built: 1950
- Year Built Source: Assessor
- Property Condition: Excellent
Unit Information
Lot Features
- Property View: Trees/Woods
- Lot Size (Acres): 0.34
- Lot Size (Sq. Ft.): 14,847
- Lot Size Source: Assessor
- Zoning: SEE ZONING MAP
- Lot Description: Backs to Trees, Cleared, Front Yard, Landscaping, Level, Partly Wooded, Rear Yard, Road Frontage
Financial Considerations
- Price Per Sq. Ft.: $2.06
- Security Deposit: $4,000
- Tenant Pays: Cable TV, Internet, Utilities - All, Insurance
Disclosures and Reports
Listed by Redfin Corporation, Robert E Wittman
Sold by Unrepresented, Unrepresented