This is a carousel with tiles that activate property listing cards. Use the previous and next buttons to navigate.
1/1
$3,750
This is a carousel with tiles that activate property listing cards. Use the previous and next buttons to navigate.
1/1
Property Description
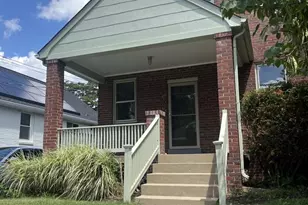
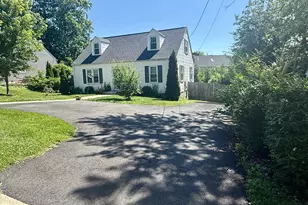
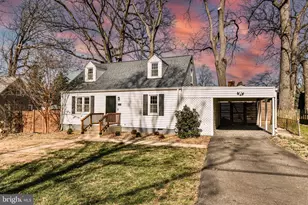
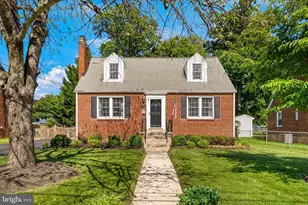
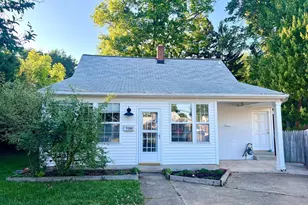
Charming and thoughtfully updated, this Cape Cod offers the perfect blend of character, comfort, and convenience in an ideal location. Situated on a large, flat, fenced backyard, the outdoor space is designed for both relaxing and entertaining, featuring a beautiful stone patio with plenty of room for gatherings, pets, play, or gardening. Inside, the home welcomes you with warm hardwood floors throughout the main level and an inviting layout that lives larger than expected. The updated kitchen serves as the heart of the home, showcasing butcher block countertops, a striking stone backsplash, stainless steel appliances, and workspace for cooking and entertaining. Natural light fills the living spaces, creating a bright and welcoming atmosphere throughout. The flexible floor plan includes two bedrooms and a full bath on the main level, offering convenience for guests, home office needs, or main level living. Upstairs, you will find two additional spacious bedrooms and another full bath, providing separation and privacy. Major updates provide peace of mind, including newer windows (2021), washer and dryer (2021), appliances (2019), A/C compressor (2019), and roof (2019).. Perfectly positioned for commuters and those who love dining and entertainment, the home is approximately 2.5 miles to the West Falls Church Metro, 3 miles to the East Falls Church Metro, and just 2 miles to the vibrant Mosaic District with its popular restaurants, shopping, and entertainment options. This home combines timeless charm, modern updates, and an unbeatable location. Once you step inside, you will quickly discover it is far more spacious than it appears from the outside. Pets allowed case by case. 1 pet included in rent with additional $250 non refundable pet deposit. Each pet after that is $50 per month and deposit.
Full Property Details
Full Property Details for 2903 Oak Knoll Dr
General
- Rent: $3,750
- Status: Closed
- Type: Single Family
- Source: BrightMLSMidAtlantic
- MLS ID: VAFX2315834
- Added to Site: 47 day(s) ago
Rental Information
- Max. Lease (Mths): 24
- Min. Lease (Mths): 12
Interior
- Rooms/Areas: Living Room, Kitchen
- Interior Features: Floor Plan - Open, Kitchen - Eat-In, Pantry, Walk-in Closet(s), Wood Floors
- Appliances: Built-In Microwave, Dishwasher, Disposal, Oven/Range - Gas, Refrigerator, Stainless Steel Appliances, Washer, Water Heater, Dryer
- Flooring: Hardwood, Carpet, Ceramic Tile
Rooms
Bathrooms
- Total Bathrooms: 2
- Full Bathrooms: 2
- Upper Floor Baths: 1
- Upper - Full Baths: 1
- Main Floor Baths: 1
- Main - Full Baths: 1
Bedrooms
- Total Bedrooms: 4
- Bedrooms Upper: 2
- Bedrooms Main & Up: 2
Other Rooms
- Laundry: Main Floor, Washer In Unit, Dryer In Unit
Exterior
- Porch/Patio/Deck: Patio(s)
Parking
- Total Spaces: 4
- Parking Type: Driveway, On Street
Location
- County: FAIRFAX
- Subdivision: OAK KNOLL
- Driving Directions: use GPS
School Information
- School District: Fairfax County Public Schools
- Elementary School: Pine Spring
- Middle School: Jackson
- High School: Falls Church
Community
- Pets Allowed: Yes
- Pets: Case by Case Basis, Cats OK, Dogs OK, Pet Addendum/De
Heating & Cooling
- Central air: Yes
- Cooling Type: Central A/C
- Cooling Fuel: Electric
- Heating Type: Forced Air
- Heating Fuel: Central, Natural Gas
- Water Heater: Natural Gas
Utilities
- Sewer: Public Sewer
- Water: Public
- Utility Description: Natural Gas Available, Electric Available, Sewer Available, Water Available
Structural Information
- Architectural Style: Cape Cod
- Structure Type: Detached
- Construction: Shingle Siding
- Foundation: Crawl Space
- Roof: Asphalt
- Walls/Ceilings: Dry Wall
- Stories Description: Main, Upper 1
- Square Feet: 1,260
- Sq. Ft. Source: Assessor
- Living Area: 1,260 Sq. Ft.
- Finished Above Grnd: 1,260 Sq. Ft.
- Year Built: 1950
- Year Built Source: Assessor
- Property Condition: Excellent, Very Good
Lot Features
- Lot Size (Acres): 0.17
- Lot Size (Sq. Ft.): 7,200
- Lot Size Source: Assessor
- Street/Road Desc.: Black Top, Paved
- Zoning: 140
- Lot Description: Cleared, Level
- Fencing (Description): Wood
Financial Considerations
- Price Per Sq. Ft.: $2.98
- Security Deposit: $3,750
- Pet Deposit: $250
- Tax Total Finished Sq. Ft.: 1260
Disclosures and Reports
- Ownership: Other
Schools
Schools serving 2903 Oak Knoll Dr
School District:Fairfax County Public Schools
| Name | Grades | Distance |
|---|---|---|
Pine Spring Elementary School 7607 Willow Lane, Falls Church, VA 22042 | PK-6 | 0.7 mi |
Jackson Middle School 3020 Gallows Road, Falls Church, VA 22042 | 7-8 | 1.8 mi |
Falls Church High School 7521 Jaguar Trail, Falls Church, VA 22042 | 9-12 | 1 mi |
Disclaimer:
School attendance boundaries provided by ATTOM Data Solutions and are for reference only. Contact the school directly to verify enrollment eligibility.
Price History for 2903 Oak Knoll Dr
Date
Details
Price
Change
Source
6/02/2026
Sold
$3,750
—
MLS
5/28/2026
Listed
$3,750
—
MLS
Disclaimer: Historical sales information is derived from public records provided by the county offices. Information is not guaranteed and should be independently verified.
2903 Oak Knoll Drive, Falls Church, VA 22042 (MLS# VAFX2315834) is a Single Family property that was sold at $3,750 on June 02, 2026. This property was sold by Ally Goldwater from our Woodbridge - Prince William County Office.Want to learn more about 2903 Oak Knoll Drive? Do you have questions about finding other real estate for sale or rent in Falls Church? You can browse all Falls Church rentals or contact a Coldwell Banker agent to request more information.