No photo available
$524,900 Just Listed
Property Description
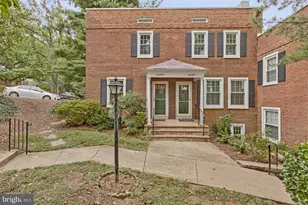
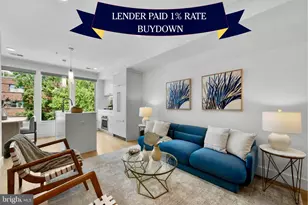
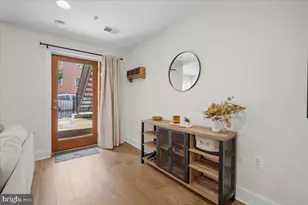
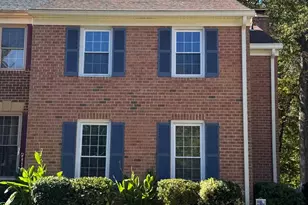
Beautifully renovated 2-bedroom, 1-bathroom end-of-row townhome in peaceful Fairlington! This charming Georgetown II model offers 922 square feet of living space, fresh paint, thoughtful updates, and a quiet setting tucked away at the end of the street. Step inside to a welcoming entryway featuring beautiful hardwood floors and a spacious coat closet, providing convenient storage right at the entrance. Hardwood floors and crisp white molding continue into the spacious living room, where large windows fill the space with natural light and ample room for seating, making it ideal for relaxing or entertaining guests. An open floor plan connects the living and dining areas, creating a bright and inviting space for everyday living. The dining room features a newly installed light fixture and windows overlooking mature trees and surrounding greenery, offering a wonderful sense of privacy in a location so close to Washington, DC. Just off the dining room is the home's beautifully renovated kitchen, featuring luxury vinyl plank flooring, stunning white raised-panel cabinetry, crisp quartz countertops, a newly installed overhead light fixture, and a tasteful white diamond-lattice tile backsplash with contrasting gray accents. The kitchen is further enhanced by a brand-new suite of General Electric appliances, including a stove, dishwasher, microwave, and refrigerator, offering modern convenience and everyday functionality. A window overlooking the surrounding greenery fills the space with additional natural light, while the thoughtfully selected finishes and stylish upgrades create a bright, polished, and inviting kitchen that seamlessly blends beauty and practicality. Hardwood flooring and crisp white molding continue upstairs to the second level, where two spacious bedrooms and an updated full bathroom await. The generously sized primary bedroom features large windows, abundant natural light, and two spacious closets providing exceptional storage. The second bedroom also offers ample space and peaceful views of the greenery behind the home. The beautifully updated hall bathroom features mosaic tile flooring, a newly installed sink with a quartz countertop, a large mirror, a three-light vanity fixture, and a tub/shower combination. A nearby linen closet provides additional convenient storage. Down the stairs from the kitchen is a well-maintained shared laundry and utility area, complete with a washer and dryer. HVAC and windows both installed in 2020, with the windows having a lifetime warranty transferrable to buyers. Ideally situated at the end of a quiet street in Fairlington, this charming home offers a peaceful, tree-lined setting while remaining just minutes from Washington, DC, Ronald Reagan Washington National Airport, Amazon HQ2 and National Landing, and Shirlington Village. With an abundance of nearby shopping, dining, and grocery options, the home combines tasteful renovations, beautiful green views, and exceptional convenience in one of Northern Virginia's most charming communities.
Full Property Details
Full Property Details for 3324 S Wakefield St #A
General
- Price: $524,900
- HOA FEE: $356/month
- Taxes: $5,443 (2026)
- Status: Active
- Type: Townhouse
- Source: BrightMLSMidAtlantic
- MLS ID: VAAR2081104
- Updated: Today (10/21/2026)
- Added to Site: Today
Interior
- Rooms/Areas: Living Room, Dining Room, Primary Bedroom, Bedroom 2, Kitchen, Foyer, Utility Room, Bathroom 1
- Flooring: Hardwood
Rooms
Bathrooms
- Total Bathrooms: 1
- Full Bathrooms: 1
- Upper Floor Baths: 1
- Upper - Full Baths: 1
Bedrooms
- Total Bedrooms: 2
- Bedrooms Upper: 2
Additional Information
- Shared Amenities: Basketball Courts, Common Grounds, Community Center, Jog/Walk Path, Pool - Outdoor, Tennis Courts, Tot Lots/Playground
- Shared Pool: Yes
- Pool: Yes
Parking
- Parking Type: On Street
Location
- County: ARLINGTON
- Subdivision: FAIRLINGTON COMMONS
- Driving Directions: gps
School Information
- School District: Arlington County Public Schools
- Elementary School: Abingdon
- Middle School: Gunston
- High School: Wakefield
Community
- Assoc. Fees Include: Common Area Maintenance, Ext Bldg Maint, Pool(s), Snow Removal, Trash, Reserve Funds
- Pets Allowed: Yes
- Pets: No Pet Restrictions
Heating & Cooling
- Central air: Yes
- Cooling Type: Central A/C
- Cooling Fuel: Electric
- Heating Type: Forced Air
- Heating Fuel: Electric
- Water Heater: Electric
Utilities
- Sewer: Public Sewer
- Water: Public
Structural Information
- Architectural Style: Traditional
- Structure Type: End of Row/Townhouse
- Construction: Brick
- Basement: Yes
- Basement Desc.: Unfinished
- Foundation: Other
- Stories Description: Main, Upper 1
- Square Feet: 922
- Sq. Ft. Source: Assessor
- Living Area: 922 Sq. Ft.
- Finished Above Grnd: 922 Sq. Ft.
- Year Built: 1940
- Year Built Source: Assessor
Lot Features
- Lot Size Source: Estimated
- Zoning: RA14-26
Financial Considerations
- Price Per Sq. Ft.: $569.31
- Condo Fee: $356
- Condo Fee Freq: Monthly
- Assessment Year: 2026
- City/TownTax Freq: Annually
- County Tax: $5,443
- County Tax Freq: Annually
- Tax w/Assessment: $516,900
- Tax Amount: $5,443
- Tax Year: 2026
- Tax Total Finished Sq. Ft.: 922
Disclosures and Reports
- Ownership: Fee Simple
- Condo: Yes
Listed by Keller Williams Realty, Matthew Joseph Duggan and Keller Williams Realty, James P Andors
Get Pre-Approved Today
Schools
Schools serving 3324 S Wakefield St #A
School District:Arlington County Public Schools
| Name | Grades | Distance |
|---|---|---|
Abingdon Elementary School, Arlington, VA 3035 South Abingdon Street, Arlington, VA 22206 | PK-5 | 0.4 mi |
Gunston Middle School 2700 South Lang Street, Arlington, VA 22206 | 6-8 | 1.3 mi |
Wakefield High School 1325 S. Dinwiddie Street, Arlington, VA 22206 | 9-12 | 1.4 mi |
Disclaimer:
School attendance boundaries provided by ATTOM Data Solutions and are for reference only. Contact the school directly to verify enrollment eligibility.
Price & Sales History for 3324 S Wakefield St #A
Date
Details
Price
Change
Source
10/21/2026
Listed
$524,900
—
MLS
Disclaimer: Historical sales information is derived from public records provided by the county offices. Information is not guaranteed and should be independently verified.
Tax History
Tax History for 3324 S Wakefield St #A
Year
Property Taxes
Change
Tax Assessment
Change
2026
$5,443
11%
$516,900
9%
2025
$4,912
8%
$475,500
8%
2024
$4,559
5%
$441,300
4%
2023
$4,359
2%
$423,200
2%
2022
$4,286
4%
$416,100
4%
2021
$4,112
5%
$399,200
4%
2020
$3,926
7%
$382,700
7%
2019
$3,675
5%
$358,200
3%
2018
$3,485
1%
$346,400
1%
2017
$3,456
4%
$343,500
3%
2016
$3,320
-1%
$335,000
-1%
2015
$3,365
2%
$337,900
2%
2014
$3,310
—
$332,300
—
Disclaimer: Historical tax information is derived from public records provided by the county offices. Information is not guaranteed and should be independently verified.
Estimate the Cost
Estimate the Cost for 3324 S Wakefield St #A
3324 S Wakefield Street #A, Arlington, VA 22206 (MLS# VAAR2081104) is a Townhouse property with 2 bedrooms and 1 full bathroom. 3324 S Wakefield Street #A is currently listed for $524,900 and was received on October 21, 2026. Want to learn more about 3324 S Wakefield Street #A? Do you have questions about finding other Townhouse real estate for sale in Arlington? You can browse all Arlington real estate or contact a Coldwell Banker agent to request more information.