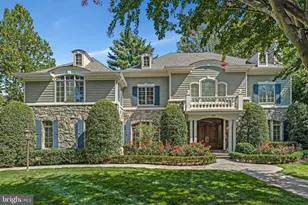
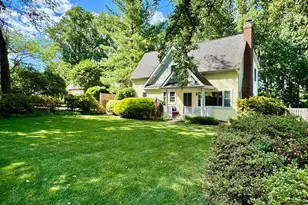
This is a carousel with tiles that activate property listing cards. Use the previous and next buttons to navigate.
1/1
$5,000
This is a carousel with tiles that activate property listing cards. Use the previous and next buttons to navigate.
1/1
Property Description
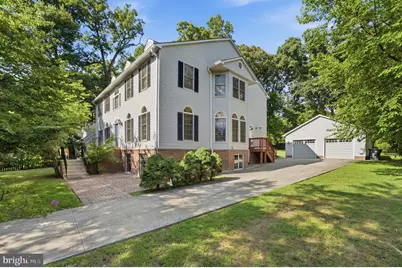
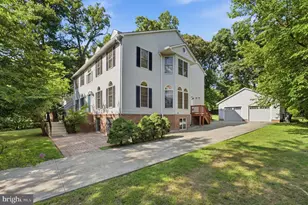
PRICE IMPROVEMENT! Welcome to 2725 Oldewood Drive, an impressive 4,500+ square-foot home set on a private, fully fenced half-acre lot in sought-after Shreve Wood Estates. Offering exceptional space and a convenient location just inside the Beltway, this home provides room to live, work, and entertain with ease. The light-filled main level features beautiful hardwood floors, a gracious foyer, formal living and dining rooms, a spacious conservatory, and an inviting family room with a gas fireplace. The kitchen offers stainless steel appliances, a large center island, generous storage, and easy access to the surrounding living spaces. Upstairs, the expansive primary suite features a sunlit sitting area, three generous closets, and a dedicated vanity and dressing space. Three additional oversized bedrooms provide plenty of room and privacy, with two connected by a Jack-and-Jill bathroom. The lower level offers flexible space for a home gym, recreation room, playroom, office, or additional storage. Outside, enjoy a spacious deck and patio overlooking the level, fully fenced backyard. A detached two-car garage provides additional parking and storage. Ideally located minutes from the Mosaic District, Dunn Loring Metro, Jefferson District Park and Golf Course, Tysons Corner, trails, dining, shopping, and major commuter routes. A rare opportunity to enjoy exceptional space, privacy, and convenience in the heart of Northern Virginia.
Full Property Details
Full Property Details for 2725 Oldewood Dr
General
- Rent: $5,000
- Status: Closed
- Type: Single Family
- Source: BrightMLSMidAtlantic
- MLS ID: VAFX2334244
- Added to Site: 48 day(s) ago
Rental Information
- Max. Lease (Mths): 24
- Min. Lease (Mths): 12
Interior
- Interior Features: Breakfast Area, Built-Ins, Dining Area, Family Room Off Kitchen, Floor Plan - Traditional, Formal/Separate Dining Room, Kitchen - Island, Pantry, Window Treatments
- Fireplace: Yes
- Number of Fireplaces: 1
- Fireplace(s): Gas/Propane
- Appliances: Dishwasher, Disposal, Dryer, Oven/Range - Gas, Stainless Steel Appliances, Washer
- Flooring: Carpet, Hardwood
Rooms
Bathrooms
- Total Bathrooms: 4
- Full Bathrooms: 3
- Half Bathrooms: 1
- Main Floor Baths: 4
- Main - Full Baths: 3
- Main - 1/2 Baths: 1
Bedrooms
- Total Bedrooms: 4
- Bedrooms Main & Up: 4
Other Rooms
- Laundry: Main Floor
Parking
- Garage: Yes
- Garage Spaces: 2
- Total Spaces: 2
- Parking Type: Detached Garage
- Garage Description: Garage - Side Entry, Garage Door Opener
Location
- County: FAIRFAX
- Subdivision: SHREVE WOOD ESTATES
- Cross Streets: Shreve Road
- Driving Directions: From Falls Church, take Route 29 West. Turn right onto Shreve Road, follow the curve, then turn right onto Oldewood Drive. Property is on the left.
- Direction Faces: West
School Information
- School District: Fairfax County Public Schools
- Elementary School: Shrevewood
- Middle School: Kilmer
- High School: Marshall
Community
- Pets Allowed: Yes
- Pets: Case by Case Basis, Pet Addendum/Deposit
Heating & Cooling
- Cooling Type: Zoned
- Cooling Fuel: Electric
- Heating Type: Heat Pump(s)
- Heating Fuel: Natural Gas
- Water Heater: Natural Gas
Utilities
- Sewer: Public Sewer
- Water: Public
- Utility Description: Cable TV Available, Electric Available, Natural Gas Available
Structural Information
- Architectural Style: Colonial
- Structure Type: Detached
- Construction: Aluminum Siding, Brick
- Basement: Yes
- Basement Desc.: English, Unfinished, Walkout Level
- Foundation: Concrete Perimeter
- Stories/Levels: 1
- Stories Description: Main
- Square Feet: 4,542
- Sq. Ft. Source: Assessor
- Living Area: 4,542 Sq. Ft.
- Finished Above Grnd: 4,542 Sq. Ft.
- Year Built: 1991
- Year Built Source: Estimated
- Property Condition: Very Good
Lot Features
- Lot Size (Acres): 0.53
- Lot Size (Sq. Ft.): 23,100
- Lot Size Source: Estimated
- Zoning: 130
- Fencing (Description): Fully
Financial Considerations
- Price Per Sq. Ft.: $1.1
- Security Deposit: $5,000
- Tax w/Assessment: $1,297,530
- Tenant Pays: Cable TV, Electricity, Exterior Maintenance, Gas, Heat, Hot Water, Insurance, Internet, Lawn/Tree/Shrub Care, Light Bulbs/Filters/Fuses/Alarm Care, Snow Removal, Utilities - All, Water
- Tax Total Finished Sq. Ft.: 4542
Disclosures and Reports
- Ownership: Other
- Exclusions: No cats permitted.
Listed by Real Broker, LLC, Kate McGeehan O'Hara
Sold by Unrepresented, Unrepresented

Schools
Schools serving 2725 Oldewood Dr
School District:Fairfax County Public Schools
| Name | Grades | Distance |
|---|---|---|
Shrevewood Elementary School 7525 Shreve Road, Falls Church, VA 22043 | PK-6 | 0.9 mi |
Kilmer Middle School 8100 Wolftrap Road, Vienna, VA 22182 | 7-8 | 1.6 mi |
Marshall High School 7731 Leesburg Pike, Falls Church, VA 22043 | 9-12 | 1.7 mi |
Disclaimer:
School attendance boundaries provided by ATTOM Data Solutions and are for reference only. Contact the school directly to verify enrollment eligibility.
Price History for 2725 Oldewood Dr
Date
Details
Price
Change
Source
9/03/2026
Sold
$5,000
0.1%
MLS
8/28/2026
Price Reduced
$4,995
-9.18%
MLS
8/09/2026
Listed
$5,500
—
MLS
Disclaimer: Historical sales information is derived from public records provided by the county offices. Information is not guaranteed and should be independently verified.
2725 Oldewood Drive, Falls Church, VA 22043 (MLS# VAFX2334244) is a Single Family property that was sold at $5,000 on September 03, 2026. Want to learn more about 2725 Oldewood Drive? Do you have questions about finding other real estate for sale or rent in Falls Church? You can browse all Falls Church rentals or contact a Coldwell Banker agent to request more information.