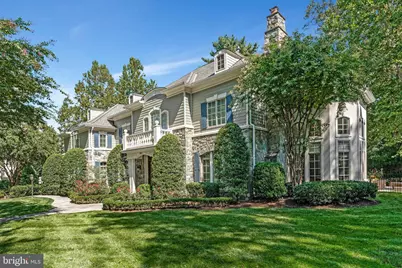
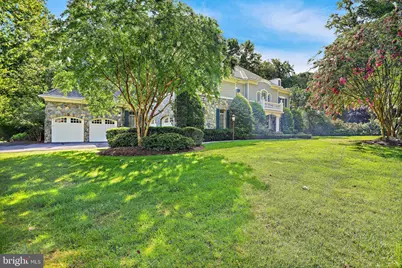
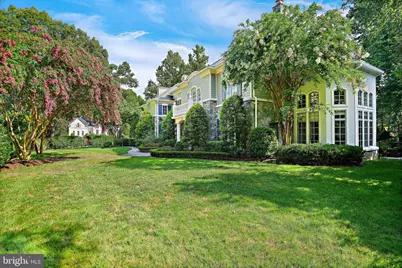
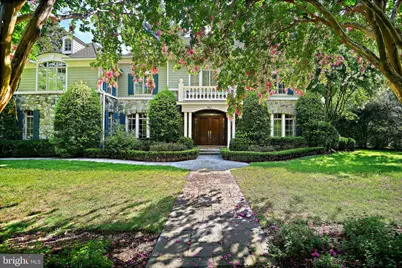
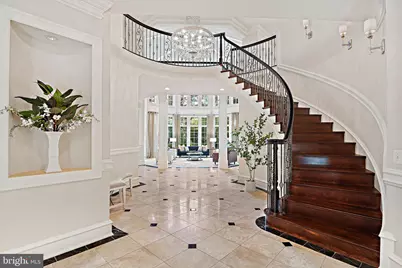
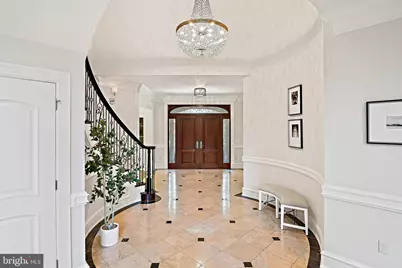
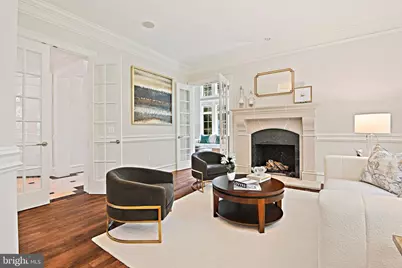
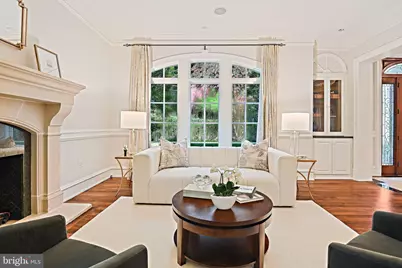
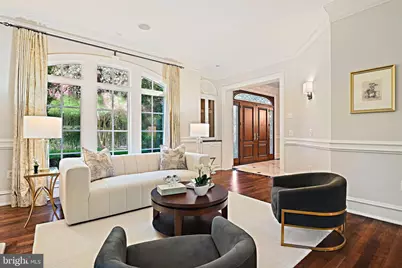
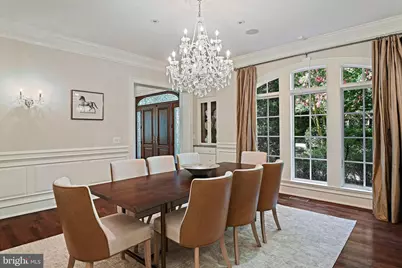
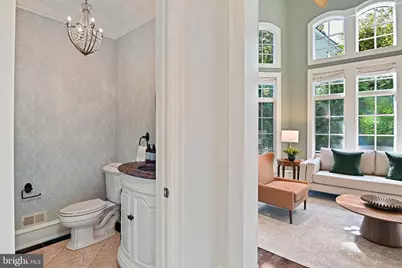
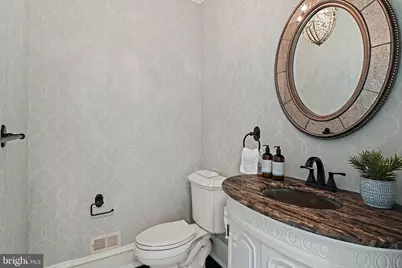
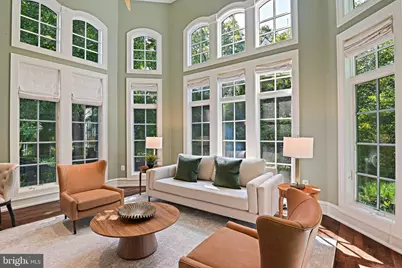
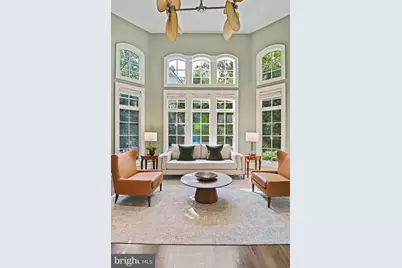
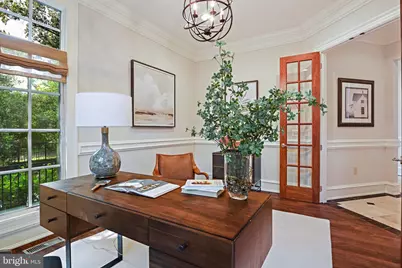
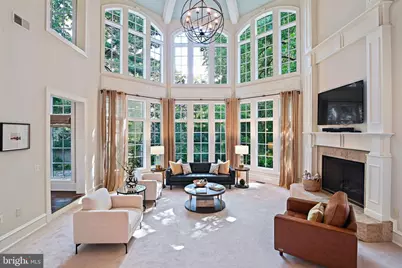
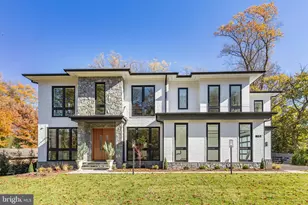
Full Property Details for 903 Douglass Dr
General
- Price: $3,990,000
- Taxes: $40,877 (2025)
- Status: Active
- Type: Single Family
- Source: BrightMLSMidAtlantic
- MLS ID: VAFX2319674
- Updated: 9/21/2026
- Added to Site: 55 day(s) ago
Interior
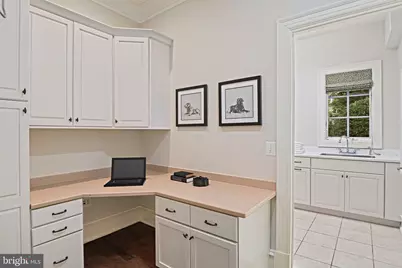
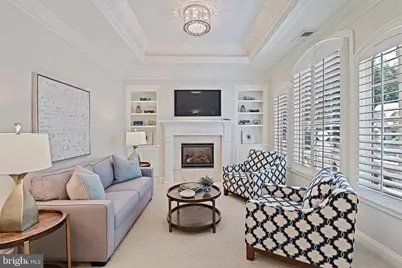
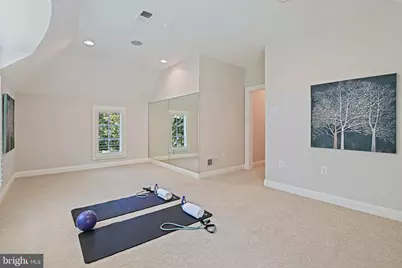
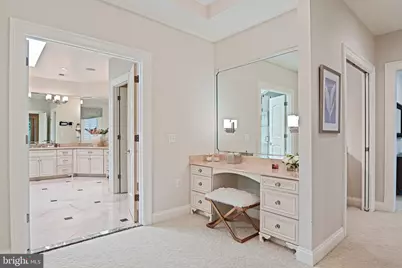
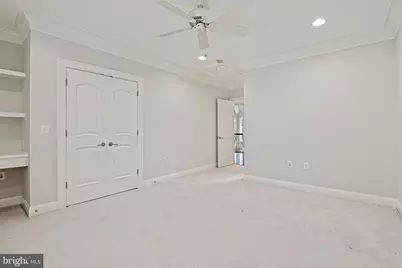
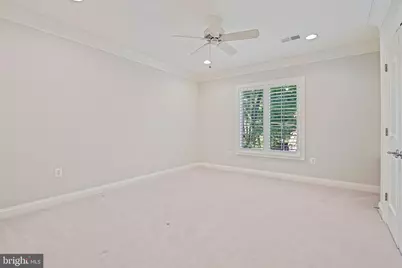
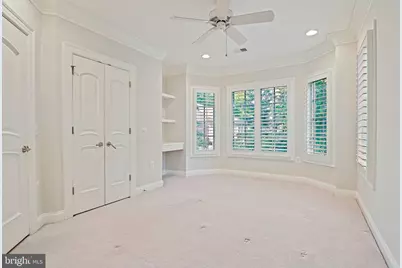
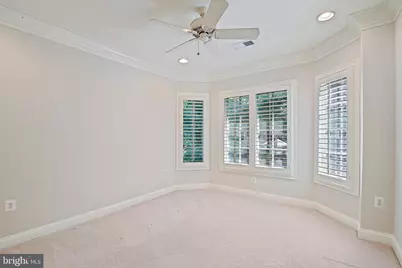
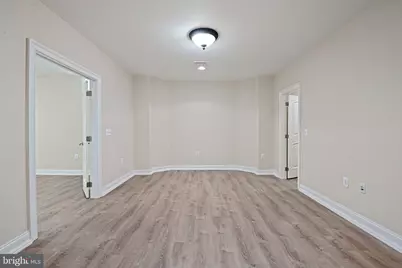
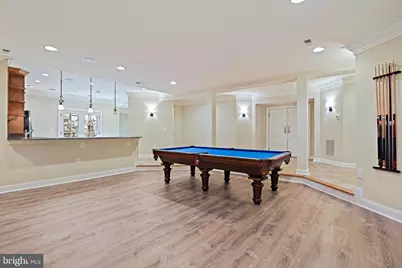
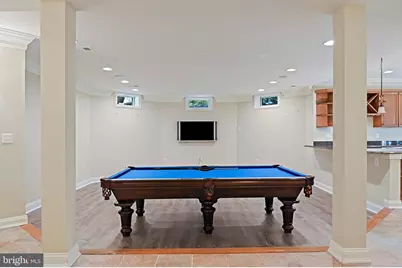
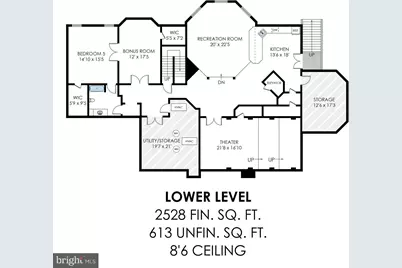
- Rooms/Areas: Living Room, Dining Room, Primary Bedroom, Sitting Room, Bedroom 2, Bedroom 3, Bedroom 4, Bedroom 5, Kitchen, Family Room, Foyer, Sun/Florida Room, Exercise Room, Laundry, Other, Office, Recreation Room, Storage Room, Utility Room, Bonus Room, Primary Bathroom, Full Bath, Half Bath
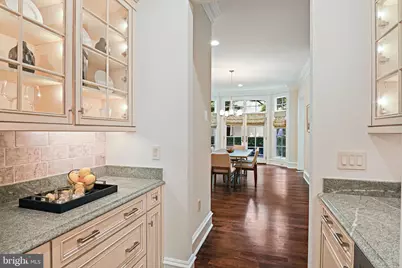
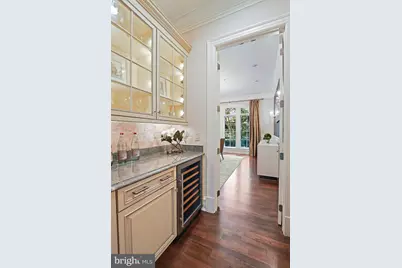
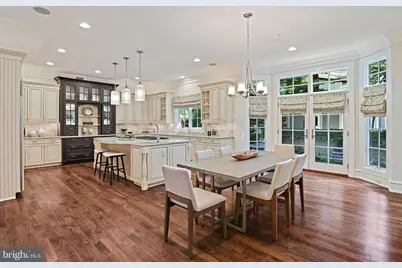
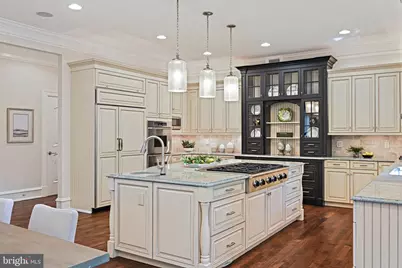
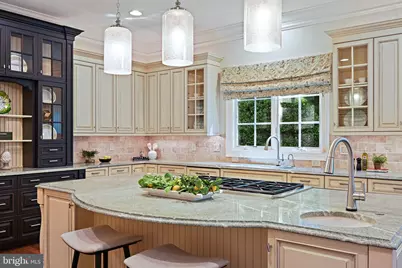
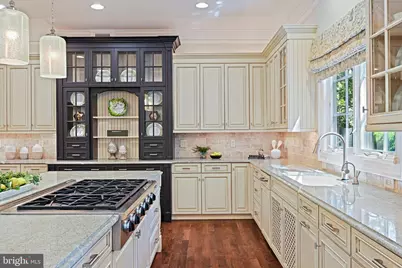
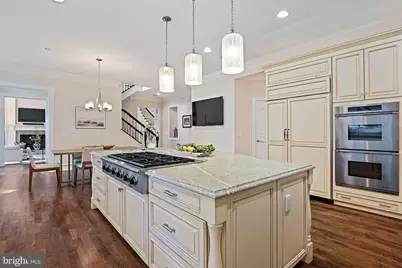
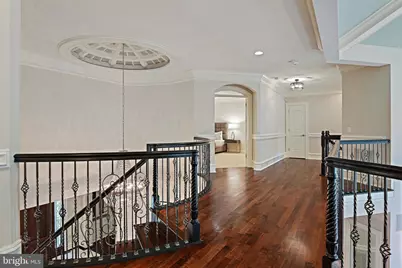
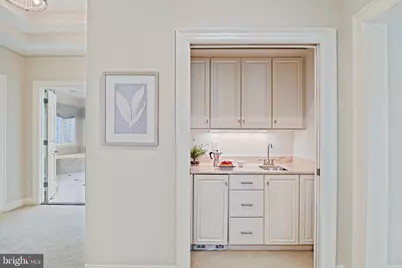
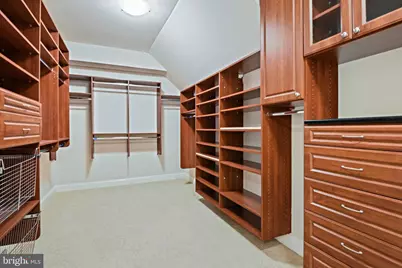
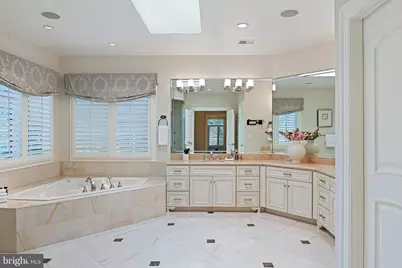
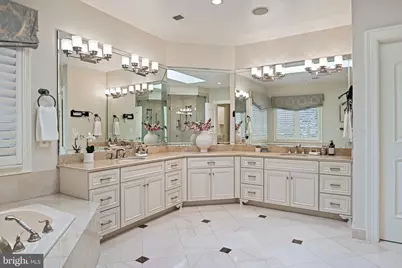
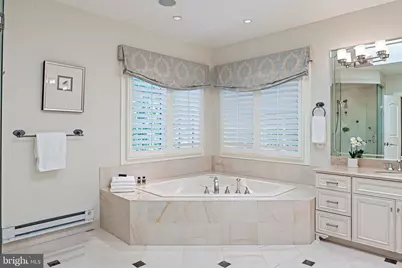
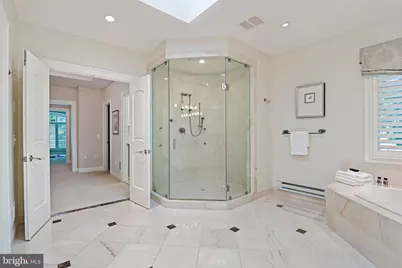
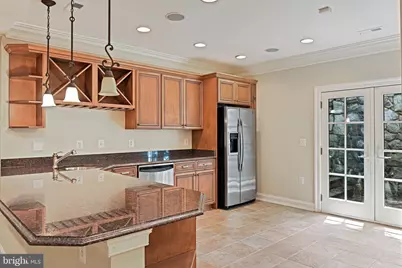
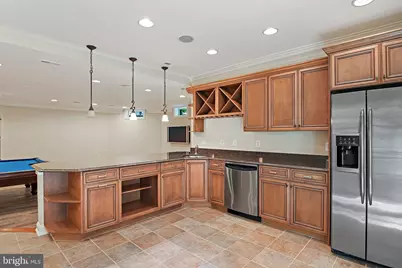
- Interior Features: 2nd Kitchen, Additional Stairway, Bathroom - Jetted Tub, Bathroom - Walk-In Shower, Breakfast Area, Built-Ins, Butlers Pantry, Carpet, Ceiling Fan(s), Central Vacuum, Chair Railings, Crown Moldings, Dining Area, Elevator, Floor Plan - Traditional, Formal/Separate Dining Room, Kitchen - Island, Kitchen - Table Space, Pantry, Primary Bath(s), Recessed Lighting, Walk-in Closet(s), Window Treatments, Wood Floors, Attic, Bar, Curved Staircase, Double/Dual Staircase, Family Room Off Kitchen, Flat, Floor Plan - Open, Kitchen - Gourmet, Sound System, Sprinkler System, Store/Office, Wet/Dry Bar, Other
- Fireplace: Yes
- Number of Fireplaces: 3
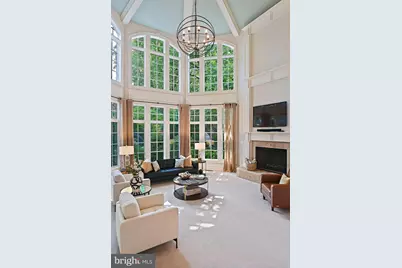
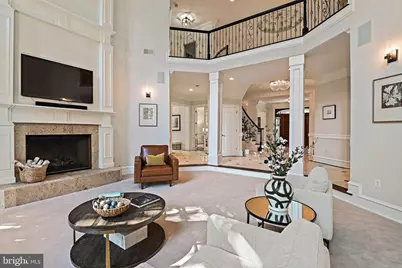
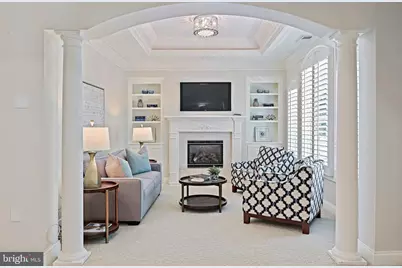
- Fireplace(s): Gas/Propane, Mantel(s)
- Appliances: Built-In Microwave, Central Vacuum, Cooktop, Dishwasher, Disposal, Dryer, Extra Refrigerator/Freezer, Oven - Wall, Refrigerator, Stainless Steel Appliances, Washer
- Flooring: Carpet, Hardwood, Tile/Brick, Other
Rooms
- Total Bathrooms: 7
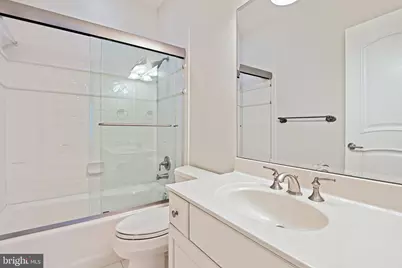
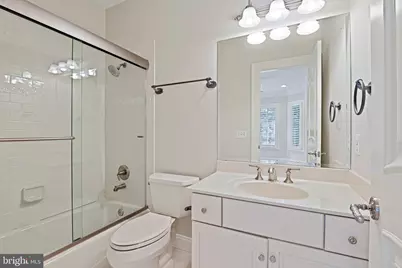
- Full Bathrooms: 5
- Half Bathrooms: 2
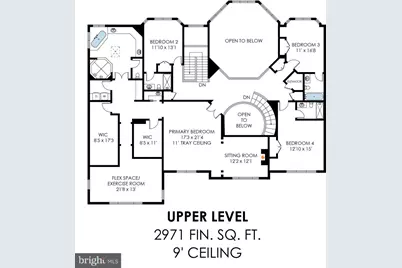
- Upper Floor Baths: 4
- Upper - Full Baths: 4
- Main Floor Baths: 2
- Main - 1/2 Baths: 2
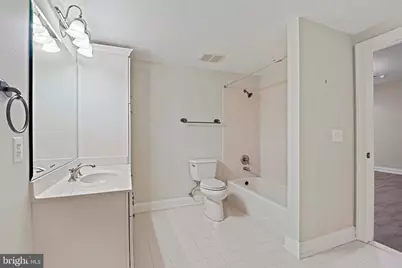
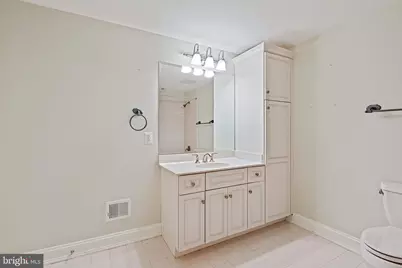
- Lower Floor Baths: 1
- Lower - Full Baths: 1
- Total Bedrooms: 5
- Bedrooms Upper: 4
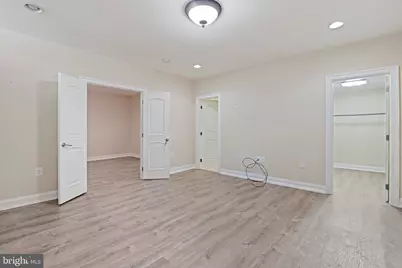
- Bedrooms Lower: 1
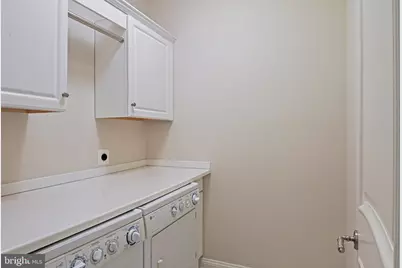
- Laundry: Main Floor, Upper Floor
Additional Information
- Security/Safety: Exterior Cameras, Security System
Exterior
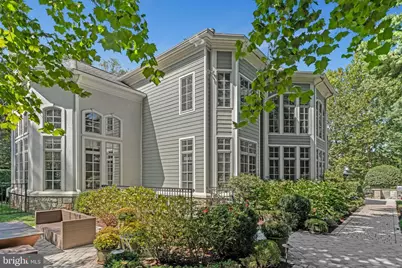
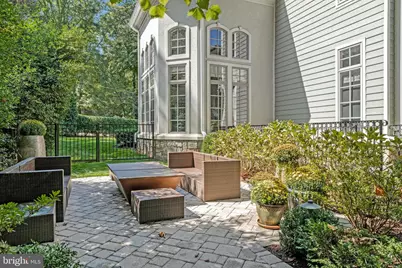
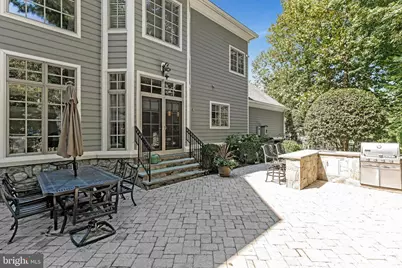
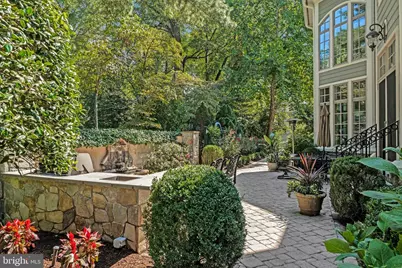
- Exterior Features: BBQ Grill, Extensive Hardscape, Exterior Lighting
- Porch/Patio/Deck: Patio(s)
Parking
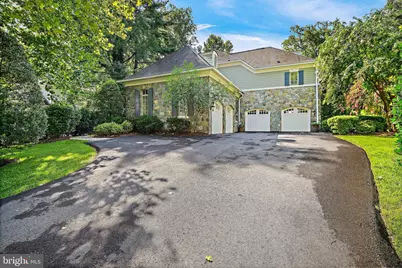
- Garage: Yes
- Garage Spaces: 4
- Total Spaces: 10
- Parking Features: Asphalt Driveway
- Parking Type: Attached Garage, Driveway
- Garage Description: Garage - Front Entry, Garage Door Opener, Inside Access, Garage - Side Entry, Oversized
Location
- County: FAIRFAX
- Subdivision: LANGLEY FOREST
- Cross Streets: Benjamin
- Driving Directions: From 495, Exit Georgetown Pike Eastbound, Left on Douglass to 903 on right. At corner of Benjamin and Douglass. Driveway on Benjamin
- Location Details: Corner Lot/Unit
School Information
- School District: Fairfax County Public Schools
- Elementary School: Churchill Road
- Middle School: Cooper
- High School: Langley
Heating & Cooling
- Central air: Yes
- Cooling Type: Central A/C, Ceiling Fan(s)
- Cooling Fuel: Electric
- Heating Type: 90% Forced Air, Humidifier, Zoned
- Heating Fuel: Natural Gas
- Water Heater: Electric, Natural Gas
Utilities
- Sewer: Public Sewer
- Water: Public
Structural Information
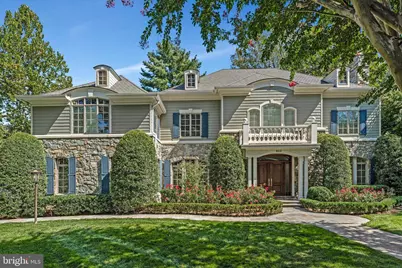
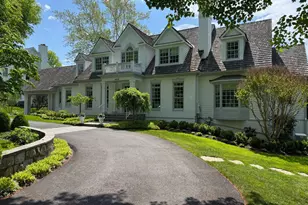
- Architectural Style: Colonial, Manor, Traditional, Transitional, Other
- Structure Type: Detached
- Construction: Block, Other, Cement Siding, Combination, Masonry
- Basement: Yes
- Basement Entrance: Yes
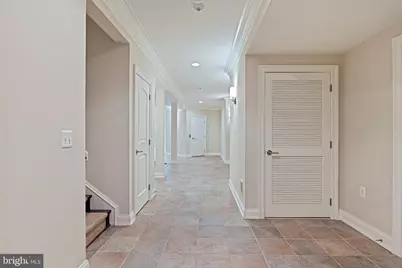
- Basement Desc.: Full, Poured Concrete, Sump Pump, Workshop, Walkout Stairs, Interior Access, Outside Entrance, Connecting Stairway
- Foundation: Slab
- Roof: Architectural Shingle
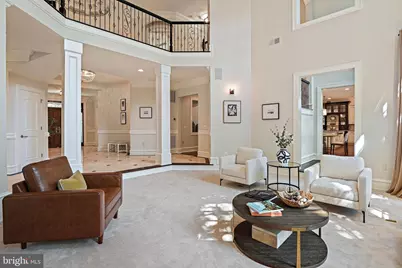
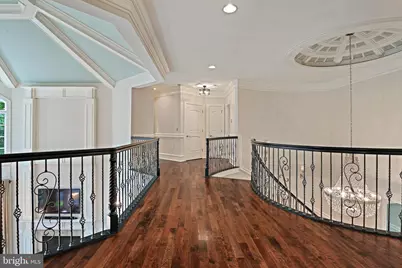
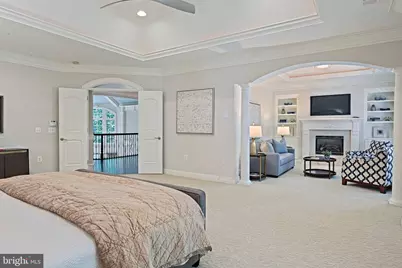
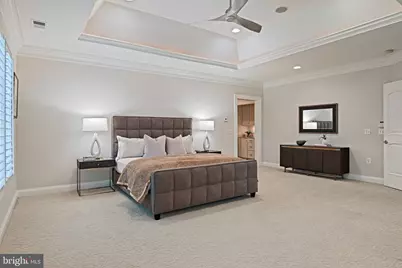
- Walls/Ceilings: High, 9'+ Ceilings, 2 Story Ceilings, Tray Ceilings
- Elevator(s ): 1
- Stories Description: Lower 1, Main, Upper 1
- Square Feet: 9,547
- Sq. Ft. Source: Estimated
- Living Area: 8,934 Sq. Ft.
- Finished Above Grnd: 6,406 Sq. Ft.
- Finished Below Grnd: 2,528 Sq. Ft.
- Year Built: 2006
- Year Built Source: Assessor
- Property Condition: Excellent
Unit Information
- Bathrooms-Lower: 1
- Bedrooms-Lower: 1
Lot Features
- Lot Size (Acres): 0.51
- Lot Size (Sq. Ft.): 22,243
- Lot Size Source: Assessor
- Zoning: 110
- Lot Description: Corner, Front Yard, Landscaping, Level, Premium, SideYard(s), Rear Yard, Other
- Fencing (Description): Fully
Financial Considerations
- Price Per Sq. Ft.: $622.85
- Assessment Year: 2026
- City/TownTax Freq: Annually
- County Tax: $38,315
- County Tax Freq: Annually
- Tax w/Assessment: $3,420,910
- Tax Amount: $40,877
- Tax Year: 2025
- Tax Total Finished Sq. Ft.: 6645
Disclosures and Reports
- Ownership: Fee Simple
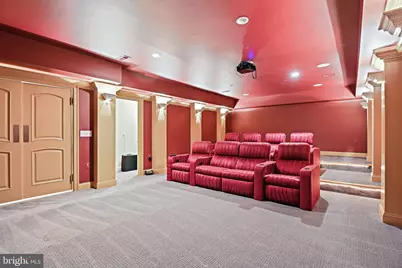
- Inclusions: Pool table, theater tower and theater equipment, theater chairs, snow blower.
- Section: 1
- Lot Number: 25D
Listed by Long & Foster Real Estate, Inc., Laura C Mensing