Full Property Details for 3539 Devon Dr
General
- Price: $849,000
- Taxes: $10,240 (2026)
- Status: Active
- Type: Single Family
- Source: BrightMLSMidAtlantic
- MLS ID: VAFX2344000
- Updated: Today (10/2/2026)
- Added to Site: Today
Interior
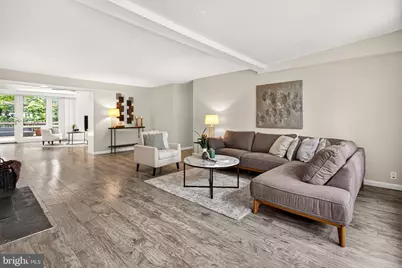
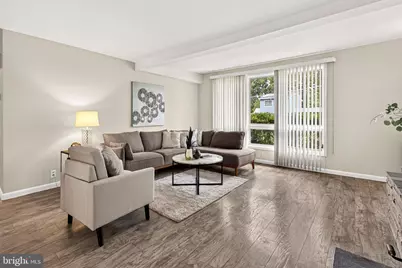
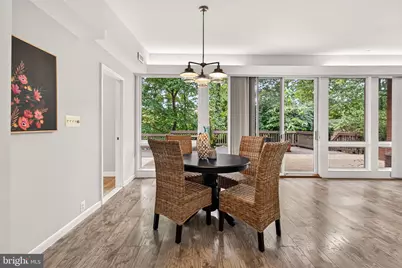
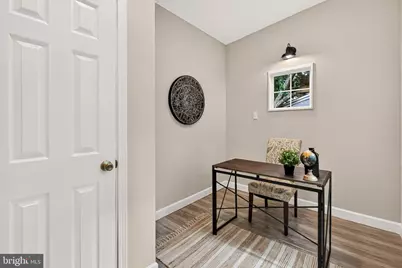
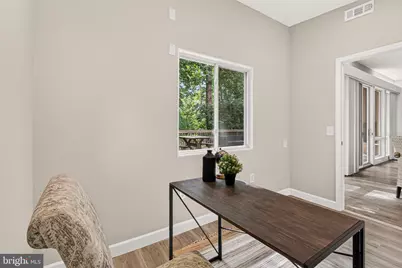
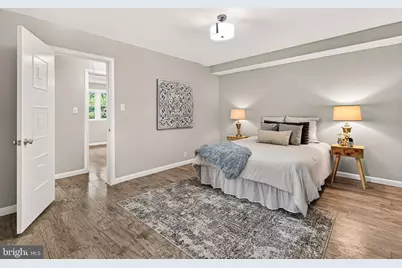
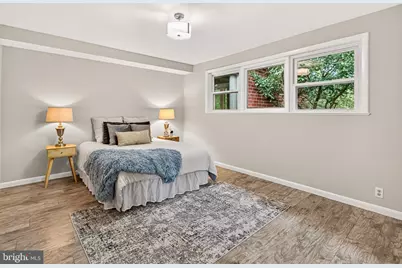
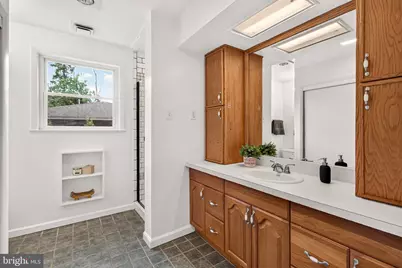
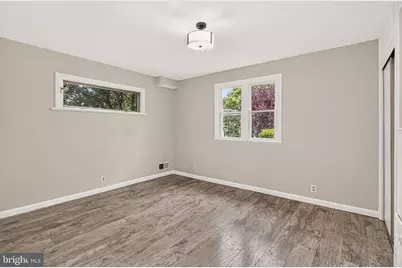
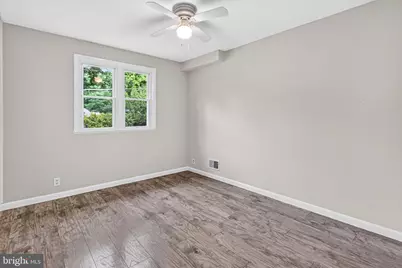
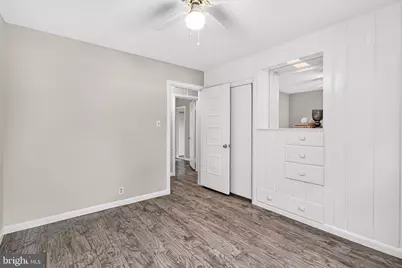
- Rooms/Areas: Living Room, Dining Room, Primary Bedroom, Bedroom 2, Bedroom 3, Kitchen, Den, Great Room, Bathroom 2, Primary Bathroom
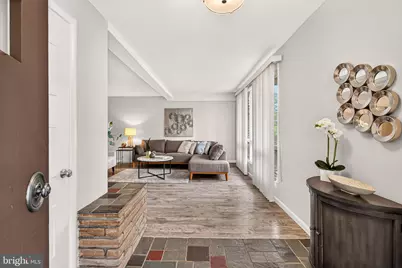
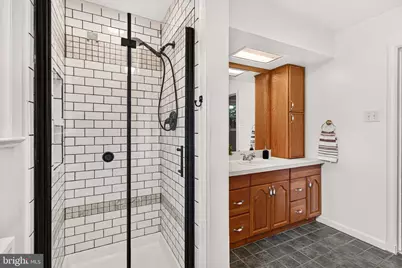
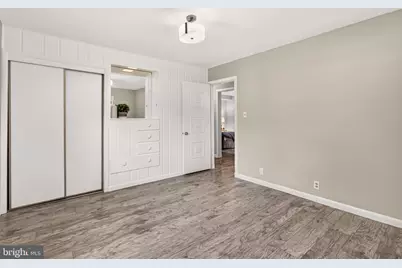
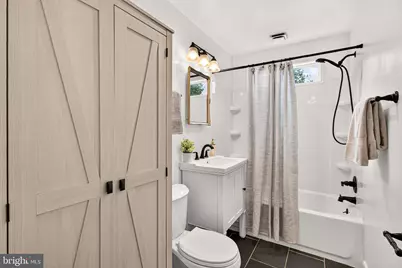
- Interior Features: Dining Area, Breakfast Area, Window Treatments, Entry Level Bedroom, Primary Bath(s), Floor Plan - Open, Bathroom - Stall Shower, Bathroom - Tub Shower, Built-Ins, Kitchen - Eat-In
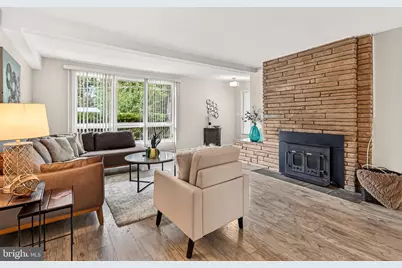
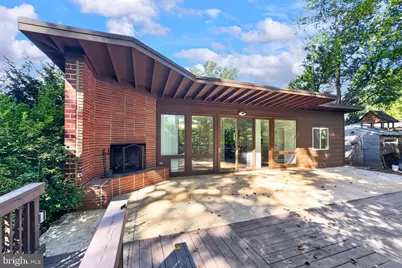
- Fireplace: Yes
- Number of Fireplaces: 3
- Fireplace(s): Mantel(s), Screen, Equipment, Fireplace - Glass Doors
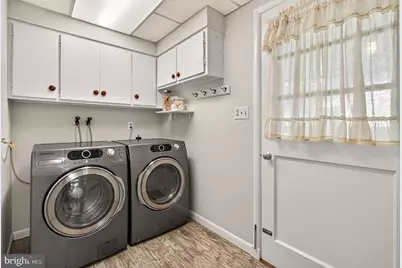
- Appliances: Dishwasher, Disposal, Dryer, Microwave, Refrigerator, Washer
Rooms
- Total Bathrooms: 2
- Full Bathrooms: 2
- Main Floor Baths: 2
- Main - Full Baths: 2
- Total Bedrooms: 3
- Bedrooms Main & Up: 3
Additional Information
- Security/Safety: Smoke Detector
Exterior
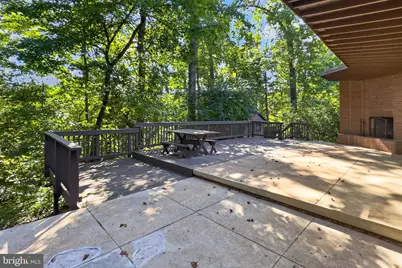
- Porch/Patio/Deck: Deck(s)
Parking
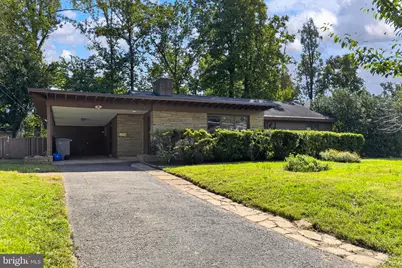
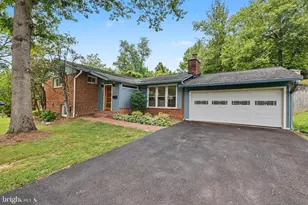
- Carport Spaces: 1
- Total Spaces: 3
- Parking Type: Off Street, Attached Carport, Driveway
Location
- County: FAIRFAX
- Subdivision: HOLMES RUN PARK
- Driving Directions: From Seven Corners on Sleepy Hollow Rd. Right on Valley Brook, left on Devon Dr and home is on the left.
School Information
- School District: Fairfax County Public Schools
Heating & Cooling
- Central air: Yes
- Cooling Type: Central A/C
- Cooling Fuel: Electric
- Heating Type: Forced Air
- Heating Fuel: Natural Gas
- Water Heater: Natural Gas
Utilities
- Sewer: Public Sewer
- Water: Public
Structural Information
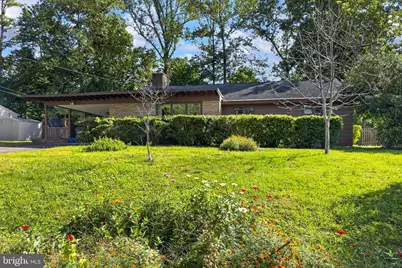
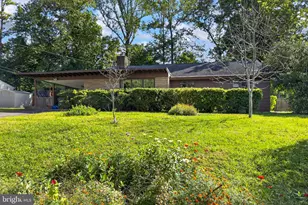
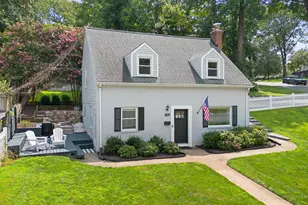
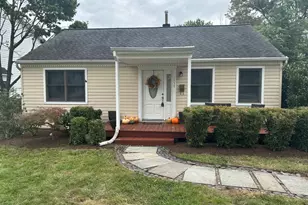
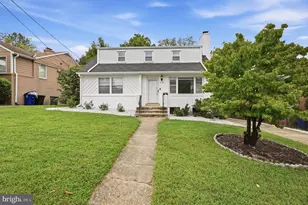
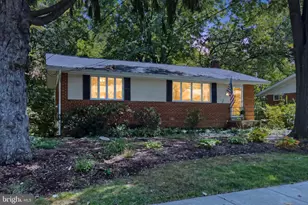
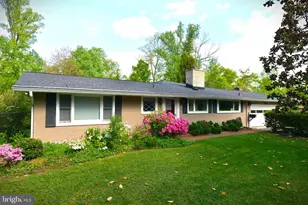
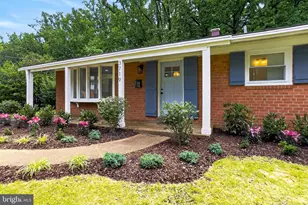
- Architectural Style: Ranch/Rambler
- Structure Type: Detached
- Construction: Combination
- Foundation: Slab, Concrete Perimeter
- Windows: Bay/Bow, Double Pane
- Doors: Sliding Glass
- Stories Description: Main
- Square Feet: 2,253
- Sq. Ft. Source: Assessor
- Living Area: 2,253 Sq. Ft.
- Finished Above Grnd: 2,253 Sq. Ft.
- Year Built: 1949
- Year Built Source: Assessor
- Property Condition: Very Good
Additional Structures
Lot Features
- Lot Size (Acres): 0.39
- Lot Size (Sq. Ft.): 16,936
- Lot Size Source: Assessor
- Zoning: 120
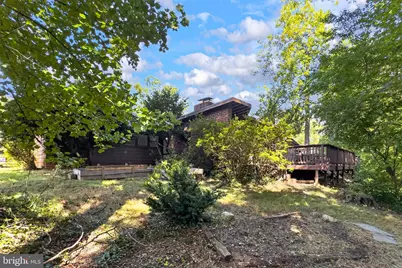
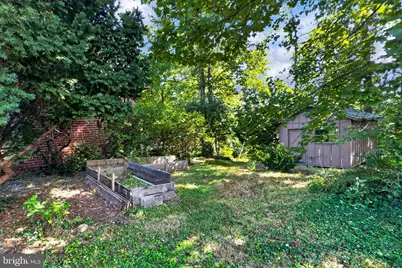
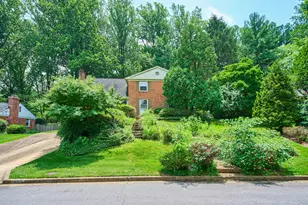
- Lot Description: Trees/Wooded
- Fencing (Description): Rear
Financial Considerations
- Price Per Sq. Ft.: $376.83
- Assessment Year: 2026
- City/TownTax Freq: Annually
- County Tax: $9,180
- County Tax Freq: Annually
- Tax w/Assessment: $819,640
- Tax Amount: $10,240
- Tax Year: 2026
- Tax Total Finished Sq. Ft.: 2253
Disclosures and Reports
- Ownership: Fee Simple
- Section: 3
- Lot Number: 37
Listed by EXP Realty, LLC, Andrew S Novins and EXP Realty, LLC, Crystal Street