Full Property Details for 3606 Bent Branch Ct
General
- Sold For: $883,500
- Taxes: $12,842 (2026)
- Status: Closed
- Type: Single Family
- Source: BrightMLSMidAtlantic
- MLS ID: VAFX2324128
- Added to Site: 99 day(s) ago
Interior
- Rooms/Areas: Living Room, Dining Room, Primary Bedroom, Sitting Room, Bedroom 2, Bedroom 3, Bedroom 4, Bedroom 5, Kitchen, Family Room, Foyer, Sun/Florida Room, Storage Room, Utility Room, Workshop, Bathroom 2, Bathroom 3, Primary Bathroom
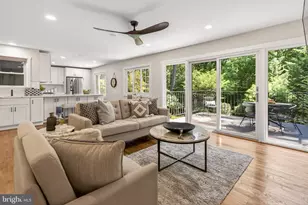
- Interior Features: Bathroom - Tub Shower, Carpet, Cedar Closet(s), Chair Railings, Crown Moldings, Dining Area, Floor Plan - Traditional, Formal/Separate Dining Room, Kitchen - Gourmet, Primary Bath(s), Skylight(s), Wet/Dry Bar, Wood Floors
- Fireplace: Yes
- Number of Fireplaces: 2
- Fireplace(s): Mantel(s), Wood
- Appliances: Cooktop, Dishwasher, Disposal, Dryer, Extra Refrigerator/Freezer, Icemaker, Oven - Double, Range Hood, Refrigerator, Washer, Water Heater
- Flooring: Ceramic Tile, Carpet, Hardwood, Other
Rooms
- Total Bathrooms: 3
- Full Bathrooms: 3
- Upper Floor Baths: 2
- Upper - Full Baths: 2
- Main Floor Baths: 1
- Main - Full Baths: 1
- Total Bedrooms: 5
- Bedrooms Upper: 4
- Bedrooms Main & Up: 1
Exterior
- Exterior Features: Bump-outs
- Porch/Patio/Deck: Patio(s)
Parking
- Garage: Yes
- Garage Spaces: 1
- Total Spaces: 3
- Parking Type: Attached Garage, Driveway
- Garage Description: Basement Garage, Garage - Front Entry, Garage Door Opener, Inside Access
Location
- County: FAIRFAX
- Subdivision: BARCROFT WOODS
- Cross Streets: Bay Tree Ln
- Driving Directions: From Columbia Pike take Sleepy Hollow Road to Right on Bay Tree Ln and 1st Left on Bent Branch Ct to home on Left in Cul-de-sac.
School Information
- School District: Fairfax County Public Schools
- Elementary School: Belvedere
- Middle School: Glasgow
- High School: Justice
Heating & Cooling
- Central air: Yes
- Cooling Type: Central A/C
- Cooling Fuel: Electric
- Heating Type: Central, Forced Air
- Heating Fuel: Natural Gas
- Water Heater: Natural Gas
Utilities
- Sewer: Private Sewer
- Water: Public
- Utility Description: Natural Gas Available, Sewer Available, Water Available, Electric Available, Cable TV Available
Structural Information
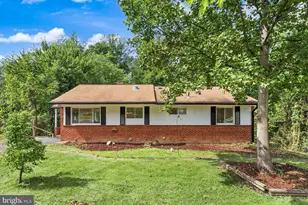
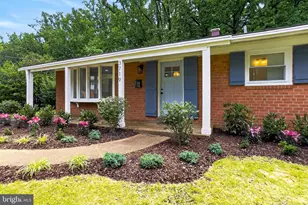
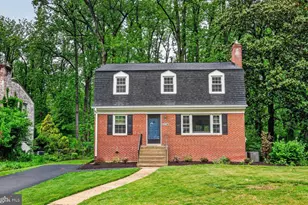
- Architectural Style: Colonial
- Structure Type: Detached
- Model: Embassy + Addition
- Construction: Brick
- Basement: Yes
- Basement Desc.: Garage Access, Interior Access, Partial, Workshop
- Foundation: Block, Slab
- Stories Description: Main, Upper 1
- Square Feet: 2,580
- Sq. Ft. Source: Estimated
- Living Area: 2,580 Sq. Ft.
- Finished Above Grnd: 2,580 Sq. Ft.
- Year Built: 1961
- Year Built Source: Estimated
- Property Condition: Below Average, Major Rehab Needed
Lot Features
- Property View: Trees/Woods
- Lot Size (Acres): 0.53
- Lot Size (Sq. Ft.): 23,087
- Lot Size Source: Estimated
- Zoning: R-2
- Lot Description: Backs to Trees, Cul-de-sac, No Thru Street, Private, Trees/Wooded
Financial Considerations
- Price Per Sq. Ft.: $354.65
- Assessment Year: 2026
- County Tax: $11,686
- County Tax Freq: Semi-Annually
- Tax w/Assessment: $1,069,880
- Tax Amount: $12,842
- Tax Year: 2026
- Terms: Standard Sale
Disclosures and Reports
- Ownership: Fee Simple
- Section: 2
- Lot Number: 32
Listed by Samson Properties, Peggy R Oremland
Sold by EXP Realty, LLC, Kristin M Francis