This is a carousel with tiles that activate property listing cards. Use the previous and next buttons to navigate.
1/1
$653,000
This is a carousel with tiles that activate property listing cards. Use the previous and next buttons to navigate.
1/1
Property Description
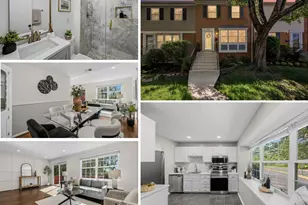
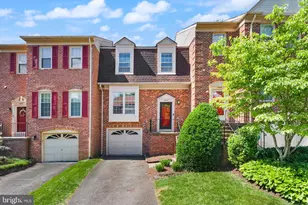
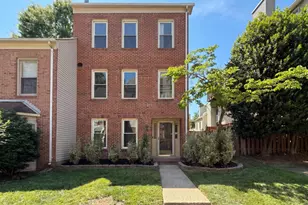
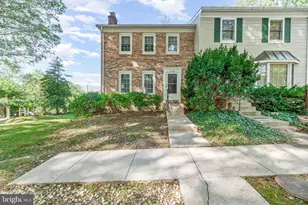
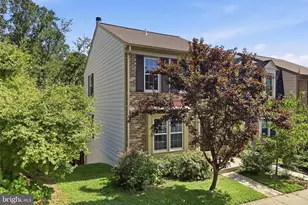
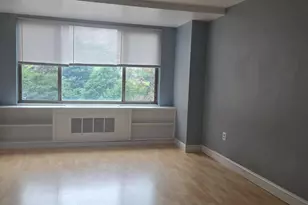
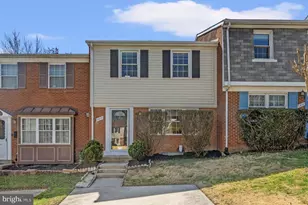
now with BRAND NEW HVAC. Welcome to this beautifully updated townhome in the heart of Falls Church, perfectly situated for convenience and lifestyle! Enjoy easy access to I-495, I-66, Routes 29 and 50, the vibrant Mosaic District, Jefferson District Park and Golf Course, Inova Fairfax Hospital, and countless shopping, dining, and entertainment options. Inside, the bright and airy kitchen is sure to impress with its expansive bay window, stainless steel appliances, quartz countertops, and elegant stone tile backsplash. Hardwood floors flow throughout the main level, where the spacious living room is filled with natural light from the oversized window and sliding glass doors leading to the multi-level deck - ideal for relaxing or entertaining. A custom feature wall and crown molding add warmth and character to the living space, while low-maintenance flooring extends throughout all levels of the home. The upper level offers three generously sized bedrooms and two full bathrooms, including a spacious primary suite complete with a walk-in closet and a stunningly updated en suite bathroom featuring a floor-to-ceiling tiled shower. The finished basement provides even more versatile living space with a large recreation room, fourth bedroom/Den (not legal bedroom), and third full bathroom - perfect for guests, a home office, or additional living quarters. This move-in ready home combines stylish updates, functional living space, and an unbeatable location!
Full Property Details
Full Property Details for 2814 Hyson Ln
General
- Sold For: $653,000
- HOA FEE: $140/month
- HOA FEE FREQ.: Quarterly
- Taxes: $7,330 (2026)
- Status: Closed
- Type: Townhouse
- Source: BrightMLSMidAtlantic
- MLS ID: VAFX2310616
- Added to Site: 139 day(s) ago
Interior
- Number of Rooms: 4
- Rooms/Areas: Den
Rooms
Bathrooms
- Total Bathrooms: 4
- Full Bathrooms: 3
- Half Bathrooms: 1
- Upper Floor Baths: 2
- Upper - Full Baths: 2
- Main Floor Baths: 1
- Main - 1/2 Baths: 1
- Lower Floor Baths: 1
- Lower - Full Baths: 1
Bedrooms
- Total Bedrooms: 3
- Bedrooms Upper: 3
Other Rooms
- Laundry: Dryer In Unit, Washer In Unit, Lower Floor
Additional Information
- Shared Amenities: Community Center, Pool - Outdoor, Swimming Pool, Tot Lots/Playground
Parking
- Assigned Spaces: 1
- Total Spaces: 1
- Parking Features: Assigned
- Parking Type: Parking Lot, Off Street
Location
- County: FAIRFAX
- Subdivision: PINEWOOD GREENS
- Driving Directions: Off Rt 29
School Information
- School District: Fairfax County Public Schools
- Elementary School: Shrevewood
- Middle School: Kilmer
- High School: Marshall
Community
- Association: Yes
- Assoc. Fees Include: Common Area Maintenance, Management, Pool(s), Road Maintenance, Snow Removal, Trash
Heating & Cooling
- Central air: Yes
- Cooling Type: Central A/C
- Cooling Fuel: Electric
- Heating Type: Forced Air
- Heating Fuel: Electric
- Water Heater: Natural Gas
Utilities
- Sewer: Public Sewer
- Water: Public
Structural Information
- Architectural Style: Colonial
- Structure Type: Interior Row/Townhouse
- Construction: Brick Front
- Basement: Yes
- Basement Desc.: Connecting Stairway, Full, Fully Finished
- Foundation: Block
- Stories Description: Lower 1, Main, Upper 1
- Square Feet: 2,094
- Sq. Ft. Source: Estimated
- Living Area: 2,016 Sq. Ft.
- Finished Above Grnd: 1,396 Sq. Ft.
- Finished Below Grnd: 620 Sq. Ft.
- Year Built: 1973
- Year Built Source: Estimated
Unit Information
Unit 1
- Bathrooms-Lower: 1
Lot Features
- Lot Size (Acres): 0.03
- Lot Size (Sq. Ft.): 1,307
- Lot Size Source: Estimated
- Zoning: 181
Financial Considerations
- Price Per Sq. Ft.: $465.54
- Association Fee: $420
- Assoc Fee Freq.: Quarterly
- Assessment Year: 2026
- County Tax: $7,117
- County Tax Freq: Annually
- Tax w/Assessment: $624,220
- Tax Amount: $7,330
- Tax Year: 2026
- Terms: Standard Sale
- Tax Total Finished Sq. Ft.: 1396
Disclosures and Reports
- Ownership: Fee Simple
- Section: 2A
- Lot Number: 124
Listed by Samson Properties, Christopher Paul Loizou
Sold by Non Subscribing Office, Non Subscribing Member
Get Pre-Approved Today
Schools
Schools serving 2814 Hyson Ln
School District:Fairfax County Public Schools
| Name | Grades | Distance |
|---|---|---|
Shrevewood Elementary School 7525 Shreve Road, Falls Church, VA 22043 | PK-6 | 1 mi |
Kilmer Middle School 8100 Wolftrap Road, Vienna, VA 22182 | 7-8 | 1.9 mi |
Marshall High School 7731 Leesburg Pike, Falls Church, VA 22043 | 9-12 | 1.9 mi |
Disclaimer:
School attendance boundaries provided by ATTOM Data Solutions and are for reference only. Contact the school directly to verify enrollment eligibility.
Price & Sales History for 2814 Hyson Ln
Date
Details
Price
Change
Source
9/15/2026
Sold
$653,000
0.48%
MLS
8/05/2026
Price Reduced
$649,900
-3.72%
MLS
6/18/2026
Price Reduced
$675,000
-2.88%
MLS
6/04/2026
Listed
$695,000
—
MLS
Disclaimer: Historical sales information is derived from public records provided by the county offices. Information is not guaranteed and should be independently verified.
2814 Hyson Lane, Falls Church, VA 22043 (MLS# VAFX2310616) is a Townhouse property that was sold at $653,000 on September 15, 2026. Want to learn more about 2814 Hyson Lane? Do you have questions about finding other Townhouse real estate for sale in Falls Church? You can browse all Falls Church real estate or contact a Coldwell Banker agent to request more information.