This is a carousel with tiles that activate property listing cards. Use the previous and next buttons to navigate.
1/1
$2,450
This is a carousel with tiles that activate property listing cards. Use the previous and next buttons to navigate.
1/1
Property Description
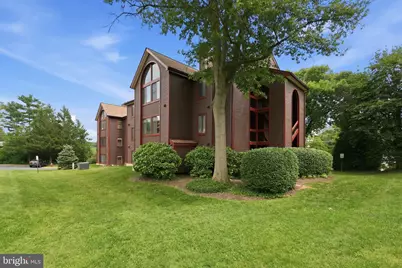
Contemporary design meets exceptional space in this inviting ground level residence, offering effortless access and everyday convenience. Just a few steps from parking, the home also features additional storage right at the entry for added ease. Inside, new carpeting and a thoughtfully designed layout create a warm and welcoming atmosphere. The kitchen is appointed with granite countertops and flows seamlessly into the living area, where a wood burning fireplace and modern track lighting add both character and comfort. A flexible dining area allows for a traditional setting or a stylish open concept living and dining arrangement. Perfectly positioned near everyday essentials, the residence is moments from public transportation, shopping, and dining, with multiple transit options nearby for added accessibility. An in unit washer and dryer enhance convenience, while the spacious layout offers comfort suited for a variety of lifestyles. A well balanced blend of location, functionality, and contemporary appeal. Minimum credit score of 675 and income of 3x the monthly rent. All applicants much meet the following criteria 1. Verifiable gross income of at least 3x the monthly rent 2. Credit score of 675 or above 3. No evictions of landlords judgements Move In Fee $150 Monthly Administration Fee $10 $75 Pet Inspection every 6 months Additional fees may apply subject to the association applicable to the property. At Samson Property Management, we strive to provide an experience that is cost-effective and convenient. That's why we provide a Resident Benefits Package (RBP) to address common headaches for our residents and provide must-have services for our renters. Air filter delivery, utility setup assistance, credit building and more, required with the rental. Residents have the option to personalize some components during onboarding, which may increase or decrease the monthly amount. In addition to RBP, we provide access to liability insurance that meets your needs. More details upon application.
Full Property Details
Full Property Details for 2822 Lee Oaks Pl #101
General
- Rent: $2,450
- Status: Closed
- Type: Condo
- Source: BrightMLSMidAtlantic
- MLS ID: VAFX2310322
- Added to Site: 115 day(s) ago
Rental Information
- Max. Lease (Mths): 24
- Min. Lease (Mths): 12
Interior
- Interior Features: Carpet, Dining Area, Entry Level Bedroom, Floor Plan - Open, Primary Bath(s), Studio, Walk-in Closet(s), Window Treatments
- Fireplace: Yes
- Number of Fireplaces: 1
- Appliances: Built-In Microwave, Dishwasher, Disposal, Dryer, Dryer - Electric, Dryer - Front Loading, Exhaust Fan, Microwave, Oven - Single, Oven/Range - Electric, Refrigerator, Stove, Washer, Water Heater
- Flooring: Carpet, Vinyl
Rooms
Bathrooms
- Total Bathrooms: 2
- Full Bathrooms: 2
- Main Floor Baths: 2
- Main - Full Baths: 2
Bedrooms
- Total Bedrooms: 2
- Bedrooms Main & Up: 2
Additional Information
- Shared Pool: Yes
- Pool: Yes
Exterior
- Exterior Features: Street Lights, BBQ Grill, Extensive Hardscape, Exterior Lighting, Outbuilding(s), Secure Storage, Sidewalks, Stone Retaining Walls
- Porch/Patio/Deck: Porch(es)
Parking
- Parking Type: Other, On Street, Off Street
Location
- County: FAIRFAX
- Subdivision: LEE OAKS
- Driving Directions: OFF Lee Hwy
School Information
- School District: Fairfax County Public Schools
Heating & Cooling
- Central air: Yes
- Cooling Type: Central A/C
- Cooling Fuel: Electric
- Heating Type: Heat Pump(s)
- Heating Fuel: Electric
- Water Heater: Electric
Utilities
- Sewer: Public Sewer
- Water: Public
- Utility Description: Electric Available
Structural Information
- Architectural Style: Chalet, Contemporary
- Structure Type: Garden 1 - 4 Floors
- Builder: Lee Oaks Venture
- Construction: Cedar
- Entry Floor Number: 1
- Stories Description: Main
- Square Feet: 1,205
- Sq. Ft. Source: Assessor
- Living Area: 1,205 Sq. Ft.
- Finished Above Grnd: 1,205 Sq. Ft.
- Year Built: 1985
- Year Built Source: Assessor
Additional Structures
- Other Structures: Pool Equipment Shed
Lot Features
- Lot Size Source: Assessor
- Zoning: 220
Financial Considerations
- Price Per Sq. Ft.: $2.03
- Move In Fee: Yes
- Move In Fee: $150
- Security Deposit: $2,450
- Tax w/Assessment: $416,360
- Tax Total Finished Sq. Ft.: 1205
Disclosures and Reports
- Ownership: Other
Listed by Samson Properties, Sara Angelica de ricco barros
Sold by EXP Realty, LLC, VILDAN Karadayi

Schools
Schools serving 2822 Lee Oaks Pl #101
School District:Fairfax County Public Schools
| Name | Grades | Distance |
|---|---|---|
Timber Lane Elementary School 2737 West Street, Falls Church, VA 22046 | PK-6 | 0.2 mi |
Longfellow Middle School 2000 Westmoreland Street, Falls Church, VA 22043 | 7-8 | 2.5 mi |
Mclean High School 1633 Davidson Road, McLean, VA 22101 | 9-12 | 3.3 mi |
Disclaimer:
School attendance boundaries provided by ATTOM Data Solutions and are for reference only. Contact the school directly to verify enrollment eligibility.
Price History for 2822 Lee Oaks Pl #101
Date
Details
Price
Change
Source
7/24/2026
Sold
$2,450
—
MLS
6/26/2026
Price Reduced
$2,450
-2%
MLS
5/13/2026
Listed
$2,500
—
MLS
Disclaimer: Historical sales information is derived from public records provided by the county offices. Information is not guaranteed and should be independently verified.
2822 Lee Oaks Place #101, Falls Church, VA 22046 (MLS# VAFX2310322) is a Condo property that was sold at $2,450 on July 24, 2026. Want to learn more about 2822 Lee Oaks Place #101? Do you have questions about finding other real estate for sale or rent in Falls Church? You can browse all Falls Church rentals or contact a Coldwell Banker agent to request more information.