This is a carousel with tiles that activate property listing cards. Use the previous and next buttons to navigate.
1/34
$295,000 Just Listed
This is a carousel with tiles that activate property listing cards. Use the previous and next buttons to navigate.
1/34
Property Description
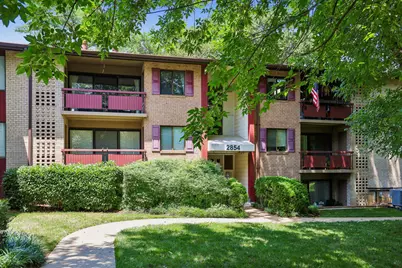
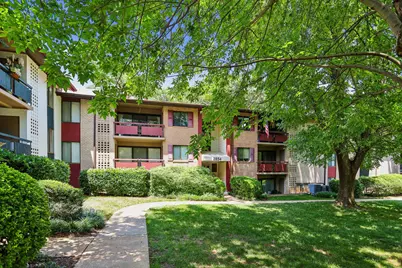
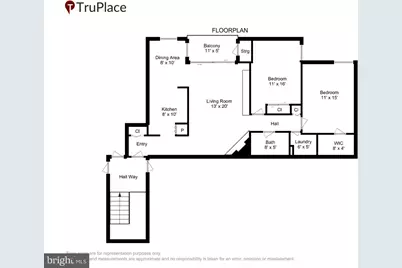
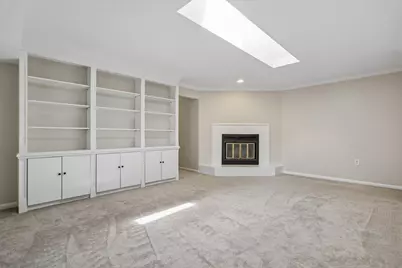
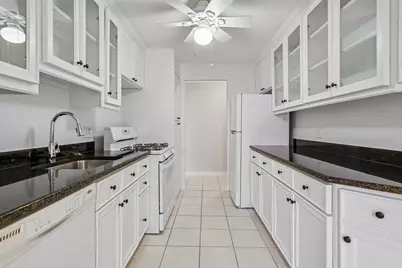
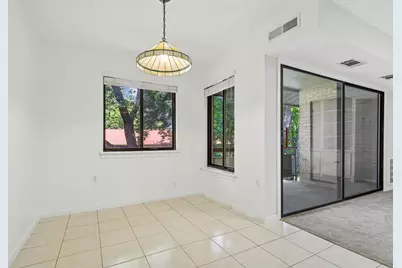
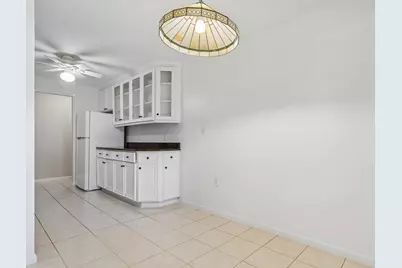
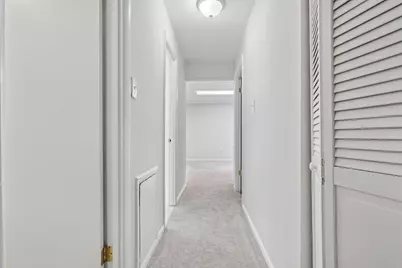
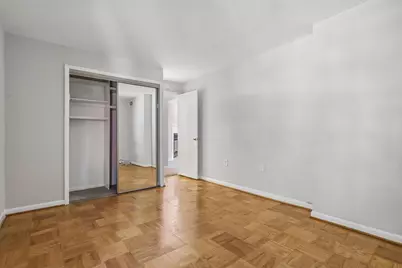
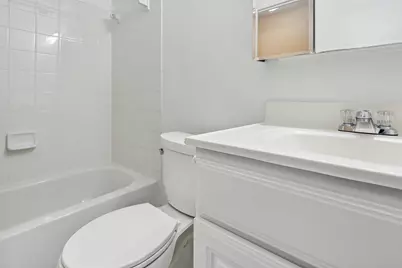
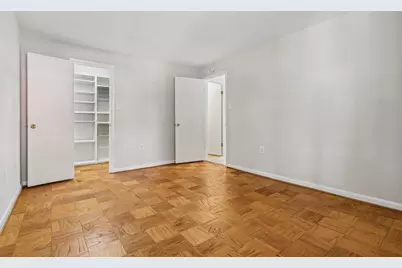
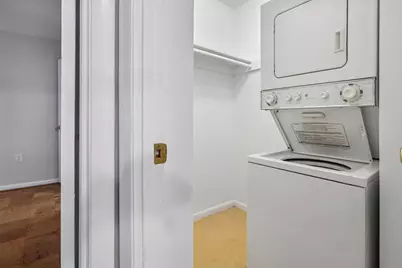
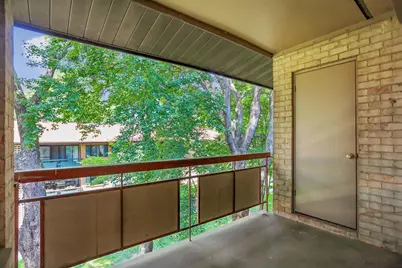
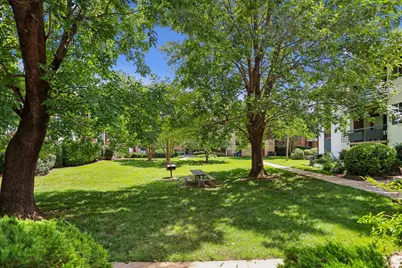
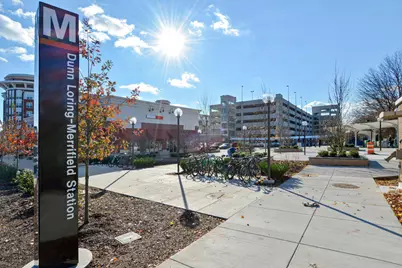
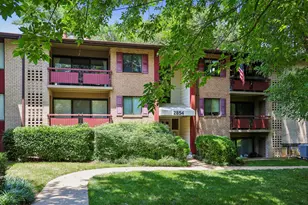
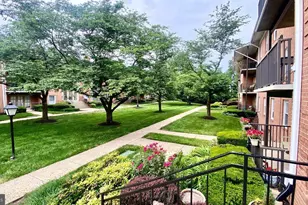
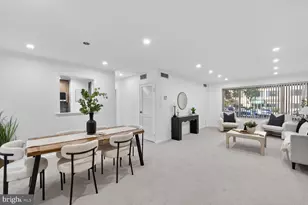
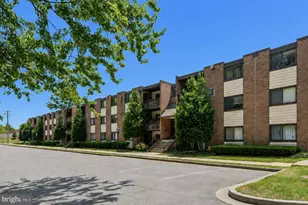
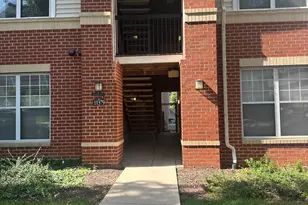
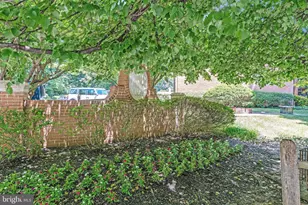
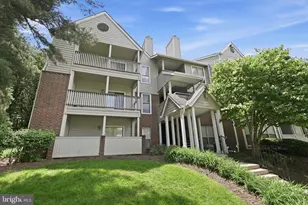
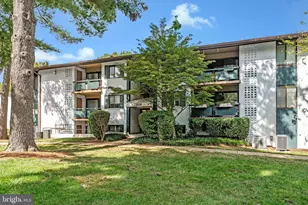
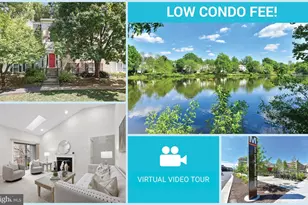
Discover the charm of this inviting penthouse unit in the serene Fairfield Commons community. This beautifully maintained, freshly painted, 2-bedroom, 1-bathroom home features a traditional floor plan adorned with crown moldings and recessed lighting creating a warm ambiance. Enjoy cooking in the kitchen with upgraded counter tops, glass door cabinets and gas range. The kitchen seamlessly flows into the dining area. Relax in the cozy living room by the wood-burning fireplace, enjoy the built-ins and skylight or step out onto your private balcony to take in views of the courtyard and surrounding trees. The primary bedroom features a spacious walk-in closet. A stack washer/dryer adds to the convenience. There is additional 3x5 secure storage area in the building basement. Community amenities include a refreshing outdoor pool, courtyard BBQ grill, nearby tennis court and park. With convenient access to public transportation and Dunn Loring Metro, this suburban gem offers both tranquility and accessibility. Experience the perfect blend of comfort and convenience in your new home!
Full Property Details
Full Property Details for 2854 Dover Ln #303
General
- Price: $295,000
- HOA FEE: $604/month
- Taxes: $3,466 (2026)
- Status: Active
- Type: Condo
- Source: BrightMLSMidAtlantic
- MLS ID: VAFX2326242
- Updated: Today (7/6/2026)
- Added to Site: Today
Interior
- Rooms/Areas: Living Room, Dining Room, Kitchen, Bedroom 1, Bathroom 2
- Interior Features: Bathroom - Tub Shower, Built-Ins, Carpet, Ceiling Fan(s), Combination Kitchen/Dining, Crown Moldings, Floor Plan - Traditional, Recessed Lighting, Skylight(s), Walk-in Closet(s), Upgraded Countertops, Window Treatments, Wood Floors
- Fireplace: Yes
- Number of Fireplaces: 1
- Fireplace(s): Wood, Fireplace - Glass Doors
- Appliances: Dishwasher, Disposal, Dryer, Dryer - Electric, Oven/Range - Gas, Refrigerator, Stainless Steel Appliances, Stove, Washer, Washer/Dryer Stacked
- Flooring: Carpet, Ceramic Tile, Partially Carpeted, Wood
Rooms
Bathrooms
- Total Bathrooms: 1
- Full Bathrooms: 1
- Main Floor Baths: 1
- Main - Full Baths: 1
Bedrooms
- Total Bedrooms: 2
- Bedrooms Main & Up: 2
Other Rooms
- Laundry: Dryer In Unit, Washer In Unit
Additional Information
- Shared Amenities: Common Grounds, Extra Storage, Pool - Outdoor, Swimming Pool
- Shared Pool: Yes
- Pool: Yes
- Security/Safety: Main Entrance Lock, Smoke Detector
Exterior
- Exterior Features: BBQ Grill, Exterior Lighting, Secure Storage, Sidewalks, Awning(s)
- Porch/Patio/Deck: Balcony
Parking
- Parking Features: General Common Elements, Unassigned
- Parking Type: Parking Lot
Location
- County: FAIRFAX
- Subdivision: FAIRFIELD COMMONS
- Cross Streets: Rt. 29
- Driving Directions: From Merrifield on Rt. 29 towards Falls Church; R - Windsor Drive; look for the OFFICE on the Left; the lockbox is on the rail by the office. Walk to 2854 by turning left and walking to the next sidewalk on the left. Follow the sidewalk to 2854.
- Location Details: Suburban
School Information
- School District: Fairfax County Public Schools
Community
- Assoc. Fees Include: Common Area Maintenance, Ext Bldg Maint, Gas, Insurance, Management, Pool(s), Reserve Funds, Snow Removal, Trash, Lawn Maintenance
- Pets Allowed: Yes
- Pets: Size/Weight Restriction
Heating & Cooling
- Central air: Yes
- Cooling Type: Ceiling Fan(s), Central A/C
- Cooling Fuel: Electric
- Heating Type: Heat Pump(s)
- Heating Fuel: Electric
- Water Heater: Natural Gas
Utilities
- Sewer: Public Sewer
- Water: Public
- Utility Description: Under Ground
Structural Information
- Architectural Style: Unit/Flat
- Structure Type: Garden 1 - 4 Floors
- Model: 2B-B
- Construction: Brick
- Doors: Sliding Glass
- Entry Floor Number: 3
- Stories Description: Main
- Square Feet: 1,002
- Sq. Ft. Source: Estimated
- Living Area: 1,002 Sq. Ft.
- Finished Above Grnd: 1,002 Sq. Ft.
- Year Built: 1964
- Year Built Source: Estimated
- Property Condition: Very Good
Unit Information
- Unit Floor in Bldg.: 1
Lot Features
- Property View: Courtyard, Garden/Lawn, Trees/Woods
- Zoning: 220
Financial Considerations
- Price Per Sq. Ft.: $294.41
- Condo Fee: $604
- Condo Fee Freq: Monthly
- Assessment Year: 2026
- County Tax: $3,466
- County Tax Freq: Annually
- Tax w/Assessment: $287,850
- Tax Amount: $3,466
- Tax Year: 2026
Disclosures and Reports
- Ownership: Condominium
- Condo: Yes
Listed by Corcoran McEnearney, Lisa L Smith

Get Pre-Approved Today
Schools
Schools serving 2854 Dover Ln #303
School District:Fairfax County Public Schools
| Name | Grades | Distance |
|---|---|---|
Pine Spring Elementary School 7607 Willow Lane, Falls Church, VA 22042 | PK-6 | 0.2 mi |
Jackson Middle School 3020 Gallows Road, Falls Church, VA 22042 | 7-8 | 1.2 mi |
Falls Church High School 7521 Jaguar Trail, Falls Church, VA 22042 | 9-12 | 0.8 mi |
Disclaimer:
School attendance boundaries provided by ATTOM Data Solutions and are for reference only. Contact the school directly to verify enrollment eligibility.
Price & Sales History for 2854 Dover Ln #303
Date
Details
Price
Change
Source
7/06/2026
Listed
$295,000
48.61%
MLS
12/18/2008
Sold
$198,500
—
Public Record
Disclaimer: Historical sales information is derived from public records provided by the county offices. Information is not guaranteed and should be independently verified.
Tax History
Tax History for 2854 Dover Ln #303
Year
Property Taxes
Change
Tax Assessment
Change
2025
$3,466
6%
$299,840
6%
2024
$3,277
10%
$282,870
7%
2023
$2,983
7%
$264,360
8%
2022
$2,799
—
$244,780
3%
2021
$2,789
-1%
$237,650
—
2020
$2,813
3%
$237,650
3%
2019
$2,735
9%
$231,130
6%
2018
$2,504
-1%
$217,710
29%
2017
$2,528
-1%
$169,140
-23%
2016
$2,542
12%
$219,460
8%
2015
$2,268
6%
$203,200
6%
2014
$2,137
18%
$191,960
17%
2013
$1,815
—
$164,070
—
Disclaimer: Historical tax information is derived from public records provided by the county offices. Information is not guaranteed and should be independently verified.
Estimate the Cost
Estimate the Cost for 2854 Dover Ln #303
2854 Dover Lane #303, Falls Church, VA 22042 (MLS# VAFX2326242) is a Condo property with 2 bedrooms and 1 full bathroom. 2854 Dover Lane #303 is currently listed for $295,000 and was received on July 06, 2026. Want to learn more about 2854 Dover Lane #303? Do you have questions about finding other Condo real estate for sale in Falls Church? You can browse all Falls Church real estate or contact a Coldwell Banker agent to request more information.