This is a carousel with tiles that activate property listing cards. Use the previous and next buttons to navigate.
1/1
$4,300
This is a carousel with tiles that activate property listing cards. Use the previous and next buttons to navigate.
1/1
Property Description
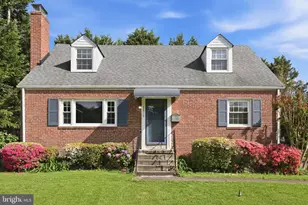
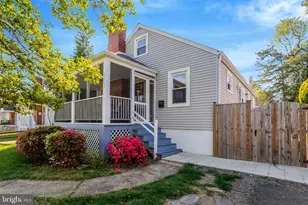
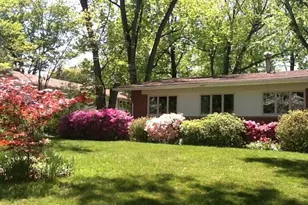
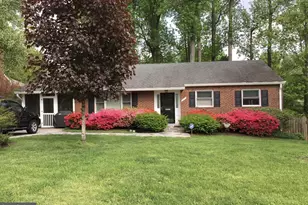
Experience refined living in this captivating three level Cape Cod residence in the heart of Falls Church. Thoughtfully designed with an inviting and spacious layout, each level offers an abundance of room to relax and entertain with ease. The main level features a comfortable bedroom paired with a beautifully updated full bath, creating a serene and convenient retreat. Upstairs, three generously sized bedrooms are complemented by a full bath, offering a peaceful and private setting. The lower level presents a finished basement with an additional half bath, ideal for flexible living, entertaining, or creating a personalized space to suit your lifestyle. Fresh interior paint and elegantly refinished hardwood floors add a polished, timeless feel throughout the home. Step outside to a level, fully fenced outdoor space framed by mature greenery, offering a tranquil setting for gatherings or quiet moments. Nearby, Azalea Park features updated play areas and open green space, enhancing the neighborhood charm. Perfectly positioned for convenience, this location offers seamless access to major routes and transit options, along with an array of dining, shopping, and cultural destinations. Close proximity to Eden Center and the vibrant energy of Falls Church City ensures a lifestyle rich in flavor, connection, and everyday ease. Qualifications: minimum credit score of 675, income of at least 3x the monthly rent All applicants much meet the following criteria"¨1. Verifiable gross income of at least 3x the monthly rent"¨2. Credit score of 675 or above"¨3. No evictions of landlords judgements Move In Fee $150 Monthly Administration Fee $10 $75 Pet Inspection every 6 months Additional fees may apply subject to the association applicable to the property.
Full Property Details
Full Property Details for 2913 Cleave Dr
General
- Rent: $4,300
- Status: Closed
- Type: Single Family
- Source: BrightMLSMidAtlantic
- MLS ID: VAFX2305630
- Added to Site: 70 day(s) ago
Rental Information
- Max. Lease (Mths): 24
- Min. Lease (Mths): 12
Interior
- Fireplace: Yes
- Number of Fireplaces: 1
- Fireplace(s): Non-Functioning
Rooms
Bathrooms
- Total Bathrooms: 3
- Full Bathrooms: 2
- Half Bathrooms: 1
- Upper Floor Baths: 1
- Upper - Full Baths: 1
- Main Floor Baths: 1
- Main - Full Baths: 1
- Lower Floor Baths: 1
- Lower - 1/2 Baths: 1
Bedrooms
- Total Bedrooms: 4
- Bedrooms Upper: 3
- Bedrooms Main & Up: 1
Parking
- Parking Type: Other
Location
- County: FAIRFAX
- Subdivision: HILLWOOD
- Driving Directions: OFF Arlington Blvd Service Road
School Information
- School District: Fairfax County Public Schools
Community
- Pets Allowed: Yes
- Pets: Case by Case Basis, Pet Addendum/Deposit
Heating & Cooling
- Central air: Yes
- Cooling Type: Central A/C
- Cooling Fuel: Electric
- Heating Type: None
- Water Heater: Natural Gas
Utilities
- Sewer: Public Sewer, Public Septic
- Water: Public
Structural Information
- Architectural Style: Cape Cod
- Structure Type: Detached
- Construction: Brick
- Basement: Yes
- Basement Desc.: Fully Finished
- Foundation: Other
- Stories Description: Lower 1, Main, Upper 1
- Square Feet: 1,554
- Sq. Ft. Source: Assessor
- Living Area: 1,554 Sq. Ft.
- Finished Above Grnd: 1,554 Sq. Ft.
- Year Built: 1954
- Year Built Source: Assessor
Unit Information
Unit 1
- Bathrooms-Lower: 1
Lot Features
- Lot Size (Acres): 0.13
- Lot Size (Sq. Ft.): 5,536
- Lot Size Source: Assessor
- Zoning: 140
Financial Considerations
- Price Per Sq. Ft.: $2.77
- Move In Fee: Yes
- Move In Fee: $150
- Security Deposit: $4,300
- Pet Deposit: $500
- Tax w/Assessment: $674,140
- Tax Total Finished Sq. Ft.: 1554
Disclosures and Reports
- Ownership: Other
Listed by Samson Properties, Enrique Matias Calle-Matute
Sold by Samson Properties, Lisa Chaudhry

Schools
Schools serving 2913 Cleave Dr
School District:Fairfax County Public Schools
| Name | Grades | Distance |
|---|---|---|
Beech Tree Elementary School 3401 Beechtree Lane, Falls Church, VA 22042 | PK-5 | 1.6 mi |
Glasgow Middle School 4101 Fairfax Parkway, Alexandria, VA 22312 | 6-8 | 2.7 mi |
Justice High School 3301 Peace Valley Lane, Falls Church, VA 22044 | 9-12 | 1.4 mi |
Disclaimer:
School attendance boundaries provided by ATTOM Data Solutions and are for reference only. Contact the school directly to verify enrollment eligibility.
Price History for 2913 Cleave Dr
Date
Details
Price
Change
Source
6/12/2026
Sold
$4,300
—
MLS
5/01/2026
Listed
$4,300
—
MLS
Disclaimer: Historical sales information is derived from public records provided by the county offices. Information is not guaranteed and should be independently verified.
2913 Cleave Drive, Falls Church, VA 22042 (MLS# VAFX2305630) is a Single Family property that was sold at $4,300 on June 12, 2026. Want to learn more about 2913 Cleave Drive? Do you have questions about finding other real estate for sale or rent in Falls Church? You can browse all Falls Church rentals or contact a Coldwell Banker agent to request more information.