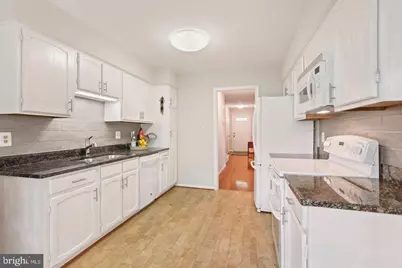
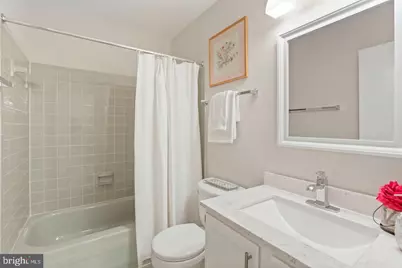
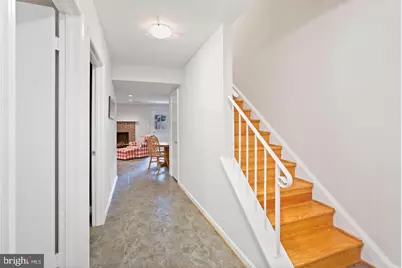
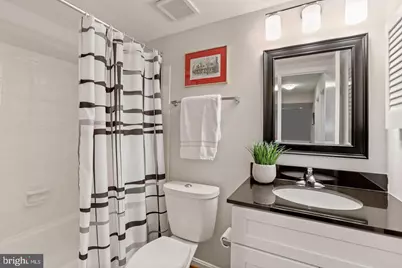
This is a carousel with tiles that activate property listing cards. Use the previous and next buttons to navigate.
1/1
$4,100
This is a carousel with tiles that activate property listing cards. Use the previous and next buttons to navigate.
1/1
Property Description
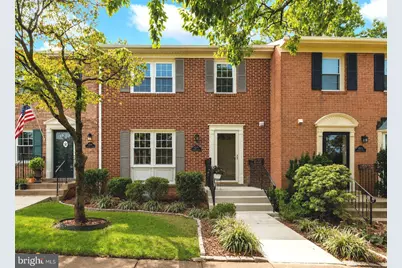
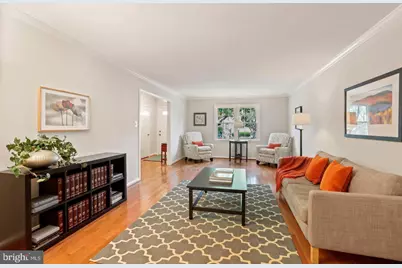
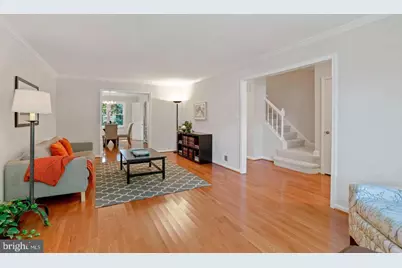
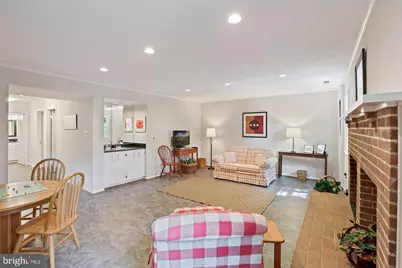
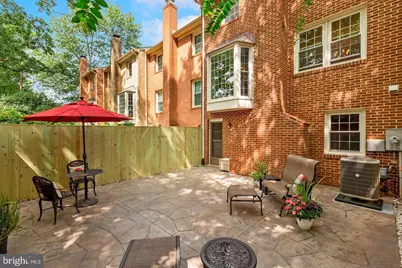
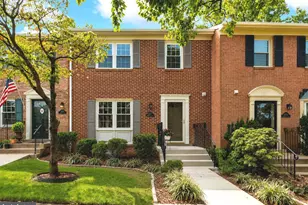
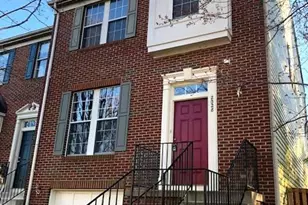
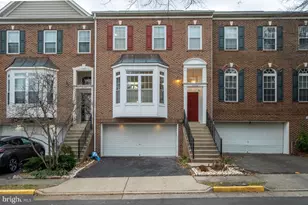
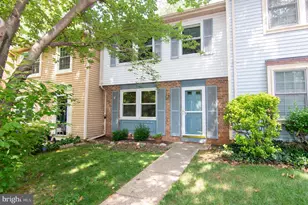
Welcome to this exceptional luxury townhome nestled in the highly desirable Cherrywood community of Falls Church. This beautifully maintained residence offers spacious living, elegant finishes, and a prime location just minutes from major commuter routes, shopping, dining, and entertainment. Step inside to discover a thoughtfully designed floor plan featuring generous living spaces, abundant natural light, and multiple levels of comfortable living. The home offers an inviting atmosphere perfect for both everyday living and entertaining. Enjoy a private outdoor space, 2 assign parking and the convenience of living in one of Fairfax County's most sought-after communities. Located just minutes from the Mosaic District, Tysons Corner, INOVA Fairfax Hospital, and major commuter routes including I-495, I-66, and Route 50, this home provides easy access to Washington, DC, Arlington, and the entire Northern Virginia region. Residents enjoy nearby parks, walking trails, recreation centers, shopping, and countless dining options. Fairfax County is renowned for its exceptional amenities, community programs, and quality of life. This is a rare opportunity to lease a premium home in a vibrant community offering the perfect blend of luxury, convenience, and accessibility. Schedule your private showing today and experience Northern Virginia living at its finest.
Full Property Details
Full Property Details for 6571 Snowbell Ln
General
- Rent: $4,100
- HOA FEE: $98/month
- HOA FEE FREQ.: Quarterly
- Status: Closed
- Type: Townhouse
- Source: BrightMLSMidAtlantic
- MLS ID: VAFX2319678
- Added to Site: 93 day(s) ago
Rental Information
- Max. Lease (Mths): 12
- Min. Lease (Mths): 12
- Rent Includes: Trash Removal
Interior
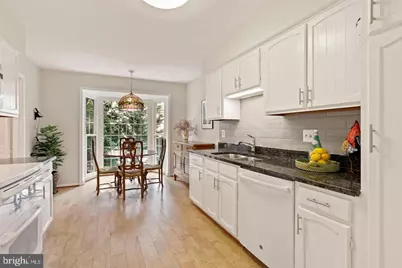
- Rooms/Areas: Living Room, Dining Room, Primary Bedroom, Bedroom 2, Kitchen, Bedroom 1, Recreation Room, Utility Room, Bonus Room, Primary Bathroom
- Interior Features: Breakfast Area, Carpet, Ceiling Fan(s), Chair Railings, Crown Moldings, Floor Plan - Traditional, Formal/Separate Dining Room, Kitchen - Eat-In, Recessed Lighting, Bathroom - Stall Shower, Bathroom - Tub Shower, Walk-in Closet(s), Wet/Dry Bar, Wood Floors
- Fireplace: Yes
- Number of Fireplaces: 1
- Fireplace(s): Brick, Wood
- Appliances: Built-In Microwave, Dishwasher, Disposal, Dryer, Icemaker, Oven/Range - Electric, Refrigerator, Washer
Rooms
Bathrooms
- Total Bathrooms: 4
- Full Bathrooms: 3
- Half Bathrooms: 1
- Upper Floor Baths: 2
- Upper - Full Baths: 2
- Main Floor Baths: 1
- Main - 1/2 Baths: 1
- Lower Floor Baths: 1
- Lower - Full Baths: 1
Bedrooms
- Total Bedrooms: 3
- Bedrooms Upper: 3
Exterior
- Exterior Features: Street Lights, Sidewalks
Parking
- Assigned Spaces: 2
- Parking Features: Assigned
- Parking Type: Parking Lot
Location
- County: FAIRFAX
- Subdivision: CHERRYWOOD
- Driving Directions: Fairfax
School Information
- School District: Fairfax County Public Schools
- Elementary School: Beech Tree
- Middle School: Glasgow
- High School: Justice
Community
- Association: Yes
- Assoc. Name: CHERRYWOOD HOA
- Assoc. Fees Include: Common Area Maintenance, Road Maintenance, Trash, Lawn Care Front
Heating & Cooling
- Central air: Yes
- Cooling Type: Central A/C
- Cooling Fuel: Electric
- Heating Type: Heat Pump(s)
- Heating Fuel: Electric
- Water Heater: Electric
Utilities
- Sewer: Public Sewer
- Water: Public
Structural Information
- Architectural Style: Colonial
- Structure Type: Interior Row/Townhouse
- Construction: Brick
- Basement: Yes
- Basement Entrance: Yes
- Basement Desc.: Connecting Stairway, Fully Finished, Interior Access, Outside Entrance, Rear Entrance, Walkout Level
- Foundation: Block
- Windows: Bay/Bow
- Stories Description: Lower 1, Main, Upper 1
- Square Feet: 1,770
- Sq. Ft. Source: Assessor
- Living Area: 1,770 Sq. Ft.
- Finished Above Grnd: 1,770 Sq. Ft.
- Year Built: 1978
- Year Built Source: Assessor
Unit Information
Unit 1
- Bathrooms-Lower: 1
Lot Features
- Lot Size (Acres): 0.04
- Lot Size (Sq. Ft.): 1,760
- Lot Size Source: Assessor
- Zoning: 181
Financial Considerations
- Price Per Sq. Ft.: $2.32
- Association Fee: $295
- Assoc Fee Freq.: Quarterly
- Security Deposit: $4,300
- Tax Total Finished Sq. Ft.: 1770
Disclosures and Reports
- Ownership: Other
Listed by Smart Realty, LLC, Leif Eric Colon

Sold by EXP Realty, LLC, Yvonne Lam
Schools
Schools serving 6571 Snowbell Ln
School District:Fairfax County Public Schools
| Name | Grades | Distance |
|---|---|---|
Beech Tree Elementary School 3401 Beechtree Lane, Falls Church, VA 22042 | PK-5 | 1.7 mi |
Glasgow Middle School 4101 Fairfax Parkway, Alexandria, VA 22312 | 6-8 | 3 mi |
Justice High School 3301 Peace Valley Lane, Falls Church, VA 22044 | 9-12 | 1.7 mi |
Disclaimer:
School attendance boundaries provided by ATTOM Data Solutions and are for reference only. Contact the school directly to verify enrollment eligibility.
Price History for 6571 Snowbell Ln
Date
Details
Price
Change
Source
8/25/2026
Sold
$4,100
—
MLS
7/20/2026
Price Reduced
$4,100
-2.38%
MLS
6/10/2026
Listed
$4,200
—
MLS
Disclaimer: Historical sales information is derived from public records provided by the county offices. Information is not guaranteed and should be independently verified.
6571 Snowbell Lane, Falls Church, VA 22042 (MLS# VAFX2319678) is a Townhouse property that was sold at $4,100 on August 25, 2026. Want to learn more about 6571 Snowbell Lane? Do you have questions about finding other real estate for sale or rent in Falls Church? You can browse all Falls Church rentals or contact a Coldwell Banker agent to request more information.