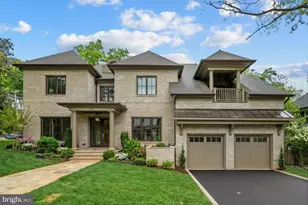
This is a carousel with tiles that activate property listing cards. Use the previous and next buttons to navigate.
1/1
$3,500
This is a carousel with tiles that activate property listing cards. Use the previous and next buttons to navigate.
1/1
Property Description
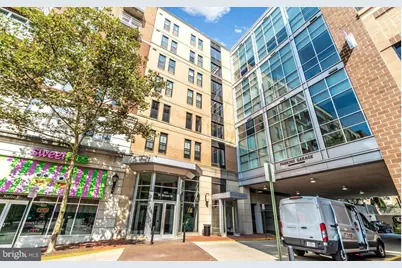
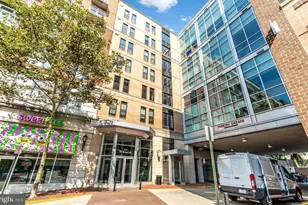
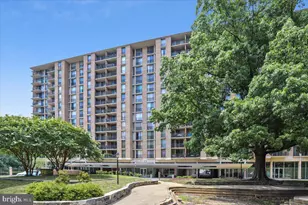
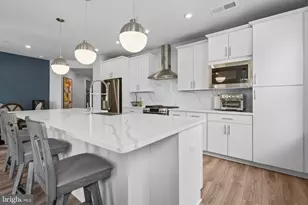
Welcome to The Spectrum located in the heart of Falls Church City where contemporary design meets urban convenience. Flooded with natural light from 9-foot ceilings and oversized windows, this residence offers the perfect blend of style, comfort and convenience. Step inside to an open concept living and dining area, anchored by a modern kitchen with upgraded cabinetry, granite countertops, stainless steel appliances, and a spacious island built for both cooking and entertaining. A built-in workstation between the living room and kitchen adds function. Kitchen opens to living room with a lovely balcony overlooking the courtyard above a canopy of trees. The split-bedroom floor plan maximizes privacy. The primary suite boasts a generous walk-in closet and a spa-inspired bathroom featuring a glass enclosed shower, soaking tub, dual-flush toilet, and linen storage. The second bedroom includes its own ensuite bath and walk-in closet as well as a desk and shelving unit. Enjoy the ease of reserved garage parking and in-unit washer/dryer. Beyond your door, The Spectrum delivers a full suite of amenities: a secure lobby with concierge, fitness center, lounge with billiards and TV, conference/media rooms, and a theatre room. On the 3rd floor, walk out to a serene and peaceful landscaped courtyard. All the way up is a recently updated rooftop terrace with sweeping views.The condo fee covers all amenities plus cable TV, internet, heat, water, sewer, trash, snow removal, and professional management. Tenants are responsible only for electricity. Talk about true hassle free living! The Spectrum is surrounded by shops, restaurants, and green courtyards. Walk to the Falls Church Farmer's Market on Saturdays, parks, playgrounds and more. Commuting is effortless with bus service at your doorstep, minutes to East & West Falls Church Metro, and quick access to Tysons and DC. You really can have it all, style, convenience, and location. Pets are welcome on a case-by-case basis with a maximum of two allowed.
Full Property Details
Full Property Details for 444 Broad St #530
General
- Rent: $3,500
- Status: Closed
- Type: Condo
- Source: BrightMLSMidAtlantic
- MLS ID: VAFA2003992
- Added to Site: 53 day(s) ago
Rental Information
- Max. Lease (Mths): 24
- Min. Lease (Mths): 12
- Rent Includes: Additional Storage Space, Air Conditioning, Cable TV, Common Area Maintenance, Community Center, Gas, Grounds Maintenance, Heat, HOA/Condo Fee, HVAC Maint, Internet, Lawn Service, Parking, Party Room, Pest Control, Sewer, Snow Removal, Trash Removal, Water
Interior
- Number of Rooms: 5
Rooms
Bathrooms
- Total Bathrooms: 2
- Full Bathrooms: 2
- Main Floor Baths: 2
- Main - Full Baths: 2
Bedrooms
- Total Bedrooms: 2
- Bedrooms Main & Up: 2
Other Rooms
- Laundry: Washer In Unit, Dryer In Unit
Additional Information
- Security/Safety: 24 hour security, Desk in Lobby, Fire Detection System
Parking
- Garage: Yes
- Garage Spaces: 1
- Total Spaces: 1
- Parking Type: Parking Garage
- Garage Description: Underground
Location
- County: FALLS CHURCH CITY
- Subdivision: THE SPECTRUM
- Building Name: THE SPECTRUM
- Driving Directions: Please GPS
School Information
- School District: Falls Church City Public Schools
Community
- Pets Allowed: Yes
- Pets: Cats OK, Dogs OK, Number Limit, Pet Addendum/Deposit
Heating & Cooling
- Central air: Yes
- Cooling Type: Central A/C
- Cooling Fuel: Electric
- Heating Type: 90% Forced Air
- Heating Fuel: Natural Gas
- Water Heater: Other
Utilities
- Sewer: Public Sewer
- Water: Public
Structural Information
- Architectural Style: Other
- Structure Type: Mid-Rise 5 - 8 Floors
- Construction: Brick
- Entry Floor Number: 5
- Stories Description: Main
- Square Feet: 1,201
- Sq. Ft. Source: Estimated
- Living Area: 1,201 Sq. Ft.
- Finished Above Grnd: 1,201 Sq. Ft.
- Year Built: 2008
- Year Built Source: Estimated
Lot Features
- Zoning: T-1
Financial Considerations
- Price Per Sq. Ft.: $2.91
- Application Fee: $11
- Move In Fee: Yes
- Move In Fee: $350
- Security Deposit: $3,500
- Tenant Pays: Electricity
Disclosures and Reports
- Ownership: Other
Listed and Sold by Buchanan Property Management, Bruce E. Buchanan

Schools
Schools serving 444 Broad St #530
School District:Falls Church City Public Schools
| Name | Grades | Distance |
|---|---|---|
Oak Street Elementary School 601 South Oak Street, Falls Church, VA 22046 | 3-5 | 1.1 mi |
Mt. Daniel School 2328 North Oak Street, Falls Church, VA 22046 | K-2 | 1.6 mi |
Mary Ellen Henderson Middle School 105 Mustang Alley, Falls Church, VA 22043 | 6-8 | 2 mi |
Meridian High School 121 Mustang Alley, Falls Church, VA 22043 | 9-12 | 1.9 mi |
Disclaimer:
School attendance boundaries provided by ATTOM Data Solutions and are for reference only. Contact the school directly to verify enrollment eligibility.
Price History for 444 Broad St #530
Date
Details
Price
Change
Source
6/29/2026
Sold
$3,500
—
MLS
6/03/2026
Listed
$3,500
—
MLS
Disclaimer: Historical sales information is derived from public records provided by the county offices. Information is not guaranteed and should be independently verified.
444 Broad Street #530, Falls Church, VA 22046 (MLS# VAFA2003992) is a Condo property that was sold at $3,500 on June 29, 2026. Want to learn more about 444 Broad Street #530? Do you have questions about finding other real estate for sale or rent in Falls Church? You can browse all Falls Church rentals or contact a Coldwell Banker agent to request more information.