This is a carousel with tiles that activate property listing cards. Use the previous and next buttons to navigate.
1/1
$965,000
This is a carousel with tiles that activate property listing cards. Use the previous and next buttons to navigate.
1/1
Property Description
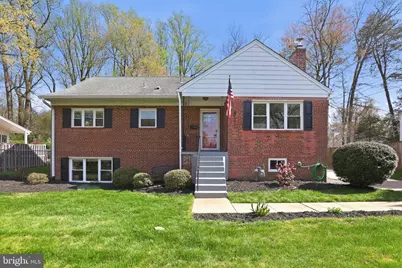
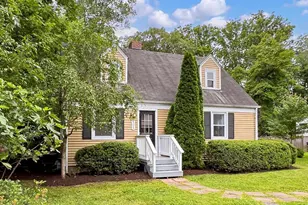
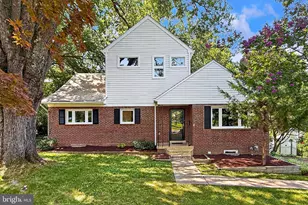
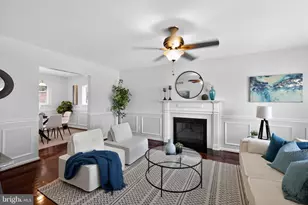
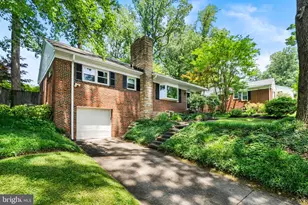
Welcome to 3111 Faber Dr - a charming detached home tucked away on a peaceful cul-de-sac in sought-after Sleepy Hollow Manor. This well-maintained residence blends classic charm with thoughtful updates and generous living space, making it perfect for both everyday living and entertaining. The main level features gleaming hardwood floors and a bright, inviting layout. The updated kitchen showcases granite countertops, high-end cabinetry, and stainless steel appliances, offering both style and functionality. Large windows throughout the home provide abundant natural light, enhanced by newer windows and fresh paint. The finished lower level expands your living space with full-size windows, recessed lighting, custom built-ins, detailed moldings, and a stylish wet bar. This level also includes a full bathroom, dedicated office, and laundry room - ideal for guests, work-from-home flexibility, or relaxing movie nights. Additional highlights include a full walk-up attic providing excellent storage or future expansion potential. Major updates include a new heat pump (2020), sump pump (2019), lower-level renovations including bathroom and bar (2021), new washer (2020), newer roof and furnace, and a new concrete patio (2021). Outdoor living shines with a large deck overlooking a beautifully landscaped backyard - perfect for entertaining, grilling, or enjoying quiet evenings. Ideally located just minutes from shopping and dining, this home offers an easy commute to DC, Arlington, and Falls Church. Commuter-friendly with convenient access to Route 50, I-495, I-395, and the East Falls Church Metro, this home combines comfort, updates, and an exceptional location.
Full Property Details
Full Property Details for 3111 Faber Dr
General
- Sold For: $965,000
- Taxes: $10,356 (2025)
- Status: Closed
- Type: Single Family
- Source: BrightMLSMidAtlantic
- MLS ID: VAFX2299870
- Added to Site: 47 day(s) ago
Interior
- Rooms/Areas: Living Room, Primary Bedroom, Bedroom 2, Bedroom 3, Game Room, Breakfast Room, Study, Storage Room
- Interior Features: Combination Kitchen/Dining, Breakfast Area, Kitchen - Gourmet, Kitchen - Table Space, Kitchen - Eat-In, Entry Level Bedroom, Built-Ins, Upgraded Countertops, Floor Plan - Traditional
- Fireplace: Yes
- Number of Fireplaces: 1
- Appliances: Dishwasher, Disposal, Dryer, Exhaust Fan, Microwave, Refrigerator, Stove, Washer
Rooms
Bathrooms
- Total Bathrooms: 2
- Full Bathrooms: 2
- Main Floor Baths: 1
- Main - Full Baths: 1
- Lower Floor Baths: 1
- Lower - Full Baths: 1
Bedrooms
- Total Bedrooms: 4
- Bedrooms Lower: 1
- Bedrooms Main & Up: 3
Other Rooms
- Laundry: Lower Floor
Exterior
- Porch/Patio/Deck: Deck(s), Patio(s)
Parking
- Total Spaces: 2
- Parking Features: Paved Driveway
- Parking Type: Driveway
Location
- County: FAIRFAX
- Subdivision: SLEEPY HOLLOW MANOR
- Driving Directions: Sleepy Hollow Rd to Carolyn to Hazelton St
School Information
- School District: Fairfax County Public Schools
- Elementary School: Sleepy Hollow
- Middle School: Glasgow
- High School: Justice
Community
- Pets Allowed: Yes
- Pets: No Pet Restrictions
Heating & Cooling
- Central air: Yes
- Cooling Type: Central A/C
- Cooling Fuel: Electric
- Heating Type: Forced Air
- Heating Fuel: Natural Gas
- Water Heater: Natural Gas
Utilities
- Sewer: Public Sewer
- Water: Public
Structural Information
- Architectural Style: Traditional
- Structure Type: Detached
- Construction: Brick, Combination
- Basement: Yes
- Basement Desc.: Full, Fully Finished
- Foundation: Slab
- Stories Description: Lower 1, Main
- Square Feet: 3,058
- Sq. Ft. Source: Estimated
- Living Area: 2,058 Sq. Ft.
- Finished Above Grnd: 1,258 Sq. Ft.
- Finished Below Grnd: 800 Sq. Ft.
- Unfin. Above Grnd: 600 Sq. Ft.
- Year Built: 1955
- Year Built Source: Assessor
- Property Condition: Very Good
Unit Information
Unit 1
- Bathrooms-Lower: 1
- Bedrooms-Lower: 1
Lot Features
- Lot Size (Acres): 0.29
- Lot Size (Sq. Ft.): 12,629
- Lot Size Source: Assessor
- Street/Road Desc.: Black Top
- Zoning: 130
- Lot Description: Cul-de-sac, Landscaping, Trees/Wooded
- Fencing (Description): Rear
Financial Considerations
- Price Per Sq. Ft.: $715.42
- Assessment Year: 2026
- City/TownTax Freq: Annually
- County Tax: $9,311
- County Tax Freq: Annually
- Tax w/Assessment: $849,490
- Tax Amount: $10,356
- Tax Year: 2025
- Terms: Standard Sale
- Tax Total Finished Sq. Ft.: 1258
Disclosures and Reports
- Ownership: Fee Simple
- Section: 3
- Lot Number: 99
Listed by Keller Williams Capital Properties, Tom J Kavanagh
Sold by Real Broker, LLC, John Strock

Get Pre-Approved Today
Schools
Schools serving 3111 Faber Dr
School District:Fairfax County Public Schools
| Name | Grades | Distance |
|---|---|---|
Sleepy Hollow Elementary School 3333 Sleepy Hollow Road, Falls Church, VA 22044 | K-5 | 0.8 mi |
Glasgow Middle School 4101 Fairfax Parkway, Alexandria, VA 22312 | 6-8 | 2.1 mi |
Justice High School 3301 Peace Valley Lane, Falls Church, VA 22044 | 9-12 | 0.8 mi |
Disclaimer:
School attendance boundaries provided by ATTOM Data Solutions and are for reference only. Contact the school directly to verify enrollment eligibility.
Price & Sales History for 3111 Faber Dr
Date
Details
Price
Change
Source
5/08/2026
Sold
$965,000
7.22%
MLS
4/09/2026
Listed
$900,000
—
MLS
Disclaimer: Historical sales information is derived from public records provided by the county offices. Information is not guaranteed and should be independently verified.
3111 Faber Drive, Falls Church, VA 22044 (MLS# VAFX2299870) is a Single Family property that was sold at $965,000 on May 08, 2026. Want to learn more about 3111 Faber Drive? Do you have questions about finding other Single Family real estate for sale in Falls Church? You can browse all Falls Church real estate or contact a Coldwell Banker agent to request more information.