This is a carousel with tiles that activate property listing cards. Use the previous and next buttons to navigate.
1/82
$2,000,000
This is a carousel with tiles that activate property listing cards. Use the previous and next buttons to navigate.
1/82
Property Description
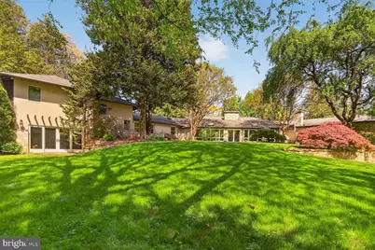
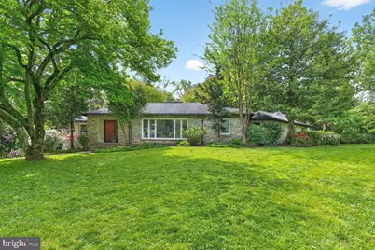
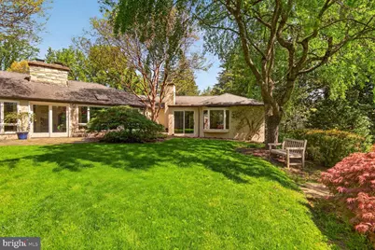
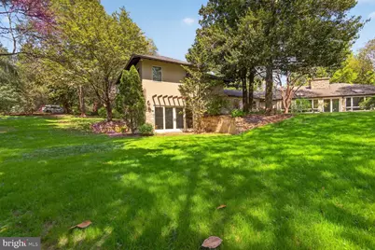
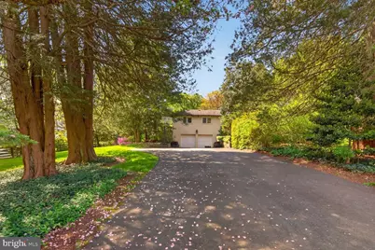
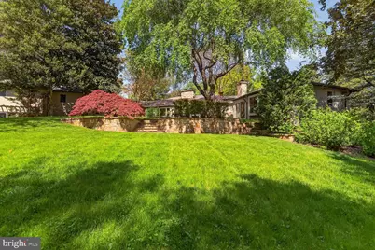
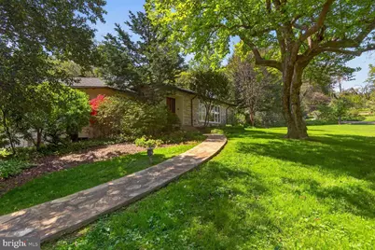
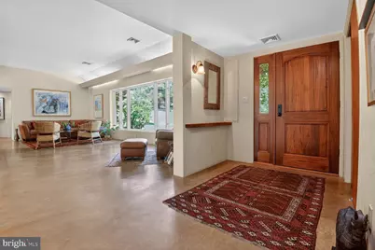
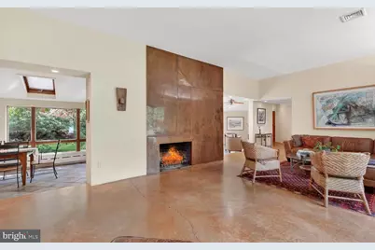
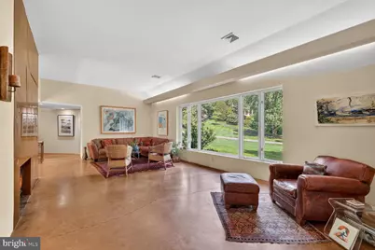
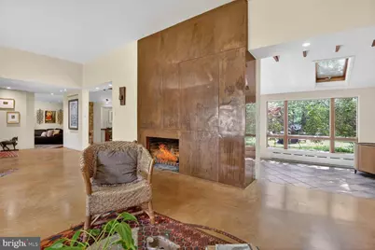
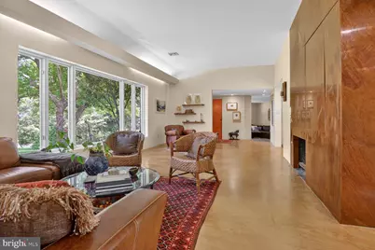
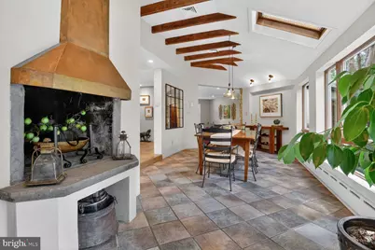
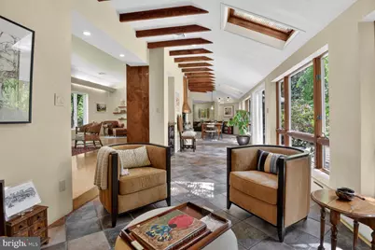
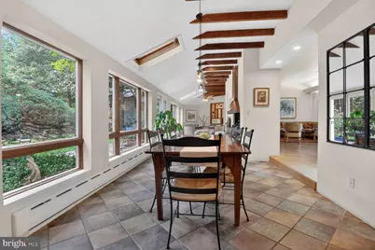
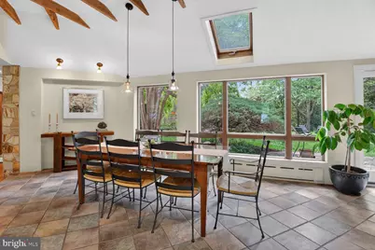
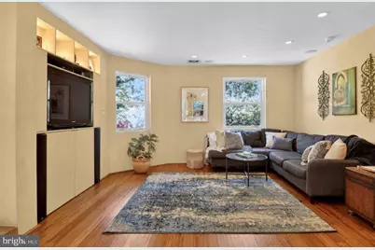
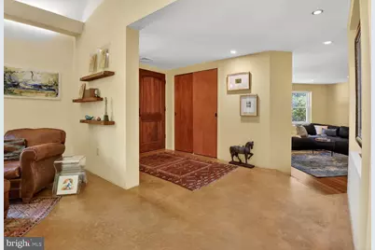
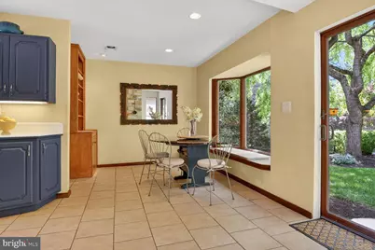
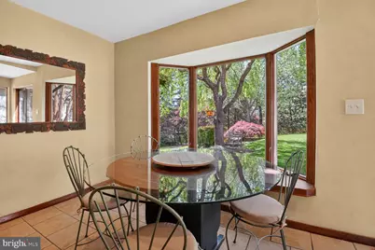
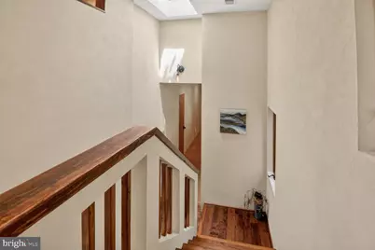
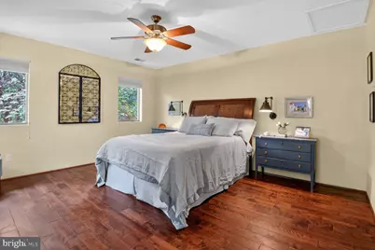
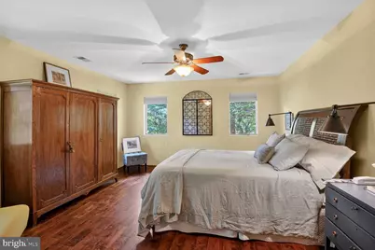
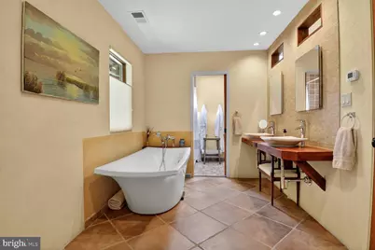
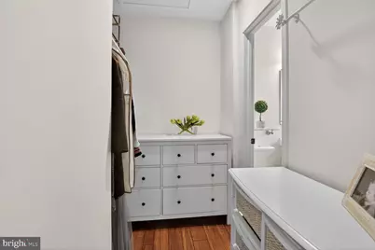
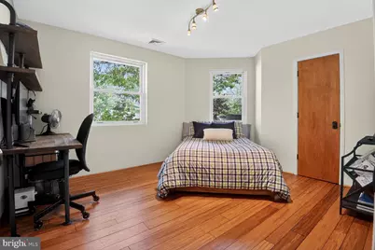
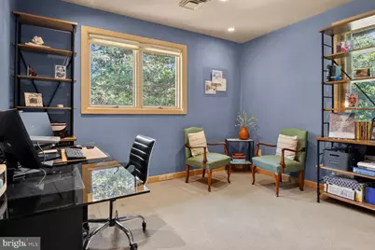
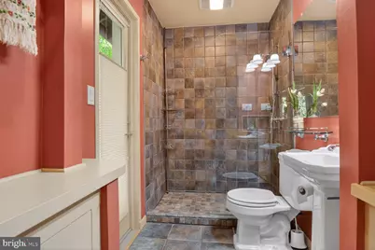
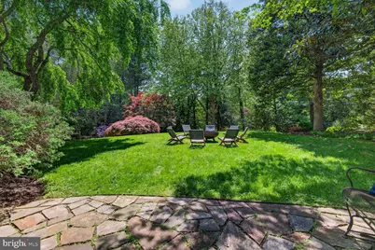
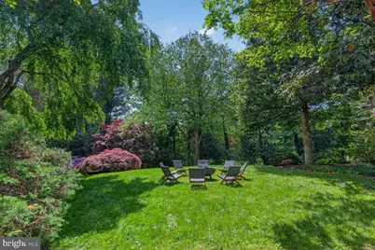
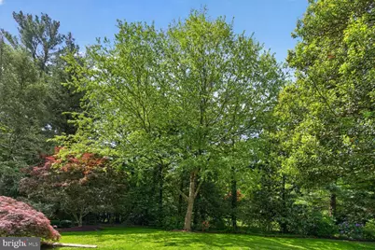
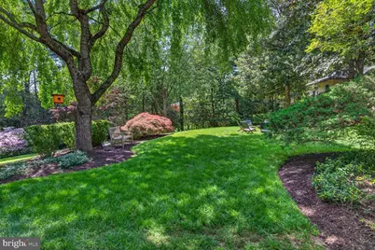
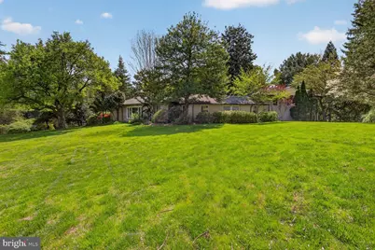
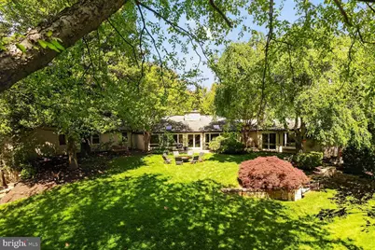
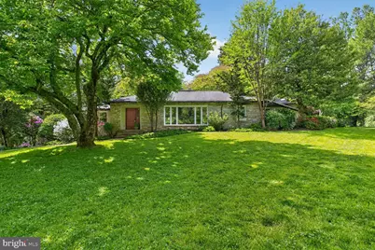
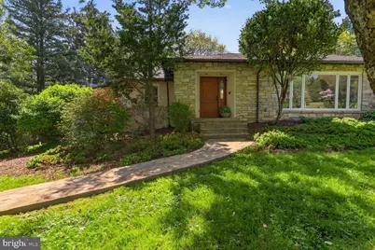
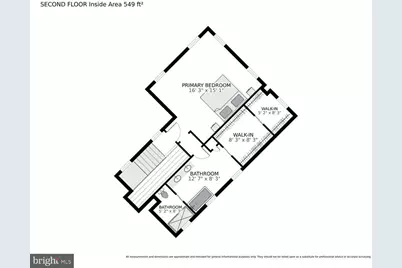
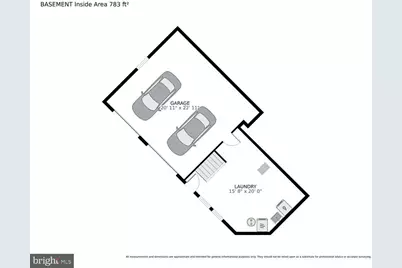
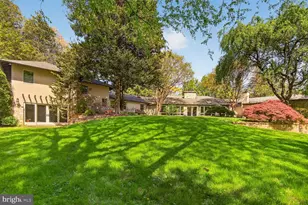
This extraordinary estate home, beautifully sited on over an acre property, is a masterpiece of understated elegance and modern design, unlike anything you've ever seen. Located inside the Beltway just minutes from The Little City of Falls Church in the highly desirable Malbrook neighborhood, this light-filled mid-century rambler with masterful two-story addition and two car garage was completely renovated and reimagined in 2008 by renowned Old Town architect Robert "Bud" Adams. Primarily one level living with over 4,200 square feet of finished space, the home offers 4-5 bedrooms and 4 full baths with a seamless integration of the full feng shui principles of harmony and balance with classic mid-century modern design: clean lines offset by warm finishes. Every detail was meticulously crafted including compress and release foyer (an architectural design principle popularized by Frank Lloyd Wright), trim-less plastered walls, stained concrete floors, a wall of patina'd copper and views of nothing but trees from every window. The total renovation down to the studs includes new plumbing, in-floor radiant heating, updated electrical and HVAC, and an architectural shingle 100-year roof. There are surprises and custom details at every turn. In the living room, the striking copper wall around the fireplace adds a touch of artistic charm, while the expansive picture window frames the beautiful view of the front yard. Living and entertaining areas include a spacious eat-in kitchen, step down family room, fabulous dining room with custom hearth style fireplace with copper hood and bar area, and additional seating area with magnificent wall of windows overlooking the breathtaking , private backyard. The two-story addition includes a dream primary suite and a large home office with incredible views. There's even unfinished, plumbed space ready for additional laundry or bath, allowing endless possibilities for customization. Whether you're drawn to the masterful design of mid-century modern architecture or the serene natural setting, this home was built to be a sanctuary. The mature trees and professional landscaping on the 1.18-acre property create a peaceful, private retreat just minutes from Washington DC, Arlington, Tysons Corner, The Congressional School, I-66, I-495 and both major airports. Don't miss this exceptional opportunity!
Full Property Details
Full Property Details for 3439 Malbrook Dr
General
- Price: $2,000,000
- Taxes: $14,315 (2025)
- Status: Active
- Type: Single Family
- Source: BrightMLSMidAtlantic
- MLS ID: VAFX2315252
- Updated: 6/2/2026
- Added to Site: 45 day(s) ago
Interior
- Rooms/Areas: Living Room, Dining Room, Kitchen, Family Room, Great Room, Office
- Interior Features: Bathroom - Walk-In Shower, Bathroom - Soaking Tub, Family Room Off Kitchen, Floor Plan - Open, Formal/Separate Dining Room, Kitchen - Country, Kitchen - Eat-In, Primary Bath(s), Walk-in Closet(s), Wood Floors, Built-Ins, Bar
- Fireplace: Yes
- Number of Fireplaces: 2
- Fireplace(s): Wood
- Appliances: Cooktop, Dishwasher, Disposal, Built-In Microwave, Refrigerator, Washer - Front Loading, Dryer
- Flooring: Wood, Concrete, Ceramic Tile
Rooms
Bathrooms
- Total Bathrooms: 4
- Full Bathrooms: 4
- Upper Floor Baths: 1
- Upper - Full Baths: 1
- Main Floor Baths: 3
- Main - Full Baths: 3
Bedrooms
- Total Bedrooms: 4
- Bedrooms Upper: 1
- Bedrooms Main & Up: 3
Other Rooms
- Laundry: Basement
Exterior
- Porch/Patio/Deck: Patio(s)
Parking
- Garage: Yes
- Garage Spaces: 2
- Total Spaces: 8
- Parking Type: Attached Garage, Driveway
- Garage Description: Garage - Side Entry, Oversized
Location
- County: FAIRFAX
- Subdivision: MALBROOK
- Driving Directions: Use GPS, Sleepy Hollow Rd to Malbrook
School Information
- School District: Fairfax County Public Schools
- Elementary School: Sleepy Hollow
- Middle School: Glasgow
- High School: Stuart
Heating & Cooling
- Central air: Yes
- Cooling Type: Central A/C
- Cooling Fuel: Electric
- Heating Type: Hot Water
- Heating Fuel: Electric, Oil
- Water Heater: Natural Gas
Utilities
- Sewer: Other
- Water: Other
Structural Information
- Architectural Style: Mid-Century Modern, Ranch/Rambler
- Structure Type: Detached
- Construction: Combination
- Basement: Yes
- Basement Desc.: Garage Access
- Foundation: Concrete Perimeter
- Roof: Architectural Shingle
- Windows: Energy Efficient, Double Pane
- Doors: Sliding Glass, Insulated
- Stories Description: Main, Upper 1
- Square Feet: 4,200
- Sq. Ft. Source: Estimated
- Living Area: 4,200 Sq. Ft.
- Finished Above Grnd: 4,200 Sq. Ft.
- Year Built: 1945
- Year Built Source: Assessor
- Property Condition: Excellent
Lot Features
- Lot Size (Acres): 1.18
- Lot Size (Sq. Ft.): 51,314
- Lot Size Source: Assessor
- Zoning: 120
Financial Considerations
- Price Per Sq. Ft.: $476.19
- Assessment Year: 2026
- County Tax: $13,092
- County Tax Freq: Annually
- Tax w/Assessment: $1,300,310
- Tax Amount: $14,315
- Tax Year: 2025
- Tax Total Finished Sq. Ft.: 3355
Disclosures and Reports
- Ownership: Fee Simple
- Section: 1
- Lot Number: 5
Listed by Compass, Kyle L Richards
Get Pre-Approved Today
Schools
Schools serving 3439 Malbrook Dr
School District:Fairfax County Public Schools
| Name | Grades | Distance |
|---|---|---|
Sleepy Hollow Elementary School 3333 Sleepy Hollow Road, Falls Church, VA 22044 | K-5 | 0.4 mi |
Glasgow Middle School 4101 Fairfax Parkway, Alexandria, VA 22312 | 6-8 | 1.7 mi |
Justice High School 3301 Peace Valley Lane, Falls Church, VA 22044 | 9-12 | 1.1 mi |
Disclaimer:
School attendance boundaries provided by ATTOM Data Solutions and are for reference only. Contact the school directly to verify enrollment eligibility.
Price & Sales History for 3439 Malbrook Dr
Date
Details
Price
Change
Source
5/26/2026
Listed
$2,000,000
—
MLS
Disclaimer: Historical sales information is derived from public records provided by the county offices. Information is not guaranteed and should be independently verified.

Tax History
Tax History for 3439 Malbrook Dr
Year
Property Taxes
Change
Tax Assessment
Change
2025
$14,315
1%
$1,166,380
1%
2024
$14,171
7%
$1,156,380
4%
2023
$13,183
1%
$1,112,900
3%
2022
$12,994
12%
$1,083,430
15%
2021
$11,589
14%
$943,830
15%
2020
$10,168
—
$819,600
—
2019
$10,183
8%
$819,600
—
2018
$9,425
-5%
$819,600
14%
2017
$9,967
1%
$719,330
-11%
2016
$9,822
8%
$807,600
4%
2015
$9,132
2%
$776,960
2%
2014
$8,944
4%
$761,960
3%
2013
$8,614
—
$737,660
—
Disclaimer: Historical tax information is derived from public records provided by the county offices. Information is not guaranteed and should be independently verified.
Estimate the Cost
Estimate the Cost for 3439 Malbrook Dr
3439 Malbrook Drive, Falls Church, VA 22044 (MLS# VAFX2315252) is a Single Family property with 4 bedrooms and 4 full bathrooms. 3439 Malbrook Drive is currently listed for $2,000,000 and was received on May 26, 2026. Want to learn more about 3439 Malbrook Drive? Do you have questions about finding other Single Family real estate for sale in Falls Church? You can browse all Falls Church real estate or contact a Coldwell Banker agent to request more information.