This is a carousel with tiles that activate property listing cards. Use the previous and next buttons to navigate.
1/1
$4,550
This is a carousel with tiles that activate property listing cards. Use the previous and next buttons to navigate.
1/1
Property Description
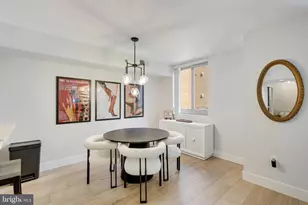
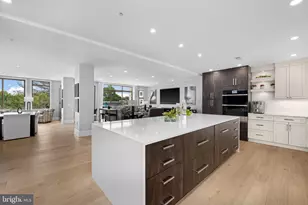
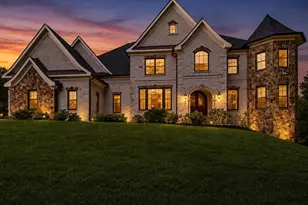
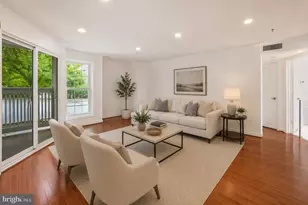
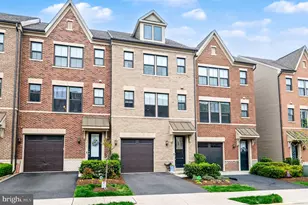
Discover the perfect blend of modern style, thoughtful design, and exceptional convenience in this beautifully maintained townhome. Built in 2018 and enhanced with premium upgrades throughout, this four-level residence offers 3 bedrooms, a versatile loft and terrace, 2 full baths, and 2 half baths in move-in-ready condition. Step inside to a welcoming foyer featuring soaring ceilings and rich hardwood flooring that flows throughout the home. The daylight basement offers a spacious recreation room ideal for relaxing, working, or entertaining, along with a convenient half bath, and direct access to the attached two-car garage w/ 2 parking passes. The main living level showcases an open-concept layout with impressive 10-foot ceilings and a stunning chef's kitchen as the centerpiece. Featuring custom cabinetry, quartz countertops, high-end appliances, and an oversized 10-foot island, this space is designed for everyday living as well as effortless entertaining. The adjoining dining area opens to a deck with plenty of room for outdoor dining and grilling, while a separate living room at the front of the home provides an additional gathering space. A second powder room completes this level. On the third floor, the spacious primary suite offers two walk-in closets and a beautifully appointed private bath. Two additional bedrooms with generous closet space share a full hallway bath, and the conveniently located laundry closet adds to the home's functional layout. The top floor provides incredible flexibility with a bright loft that can easily serve as a home office, fitness space, or media room. Before stepping onto the rooftop terrace, you'll appreciate the built-in cabinetry, wet bar with sink, and beverage refrigerator...perfect for entertaining or unwinding while enjoying the outdoor space. Ideally located just off Columbia Pike, this home offers quick access to Washington, D.C., Pentagon, Amazon HQ2, Arlington, Alexandria, shopping, dining, parks, and major commuter routes!
Full Property Details
Full Property Details for 3698 Ambrose Hills Rd
General
- Rent: $4,550
- Status: Closed
- Type: Townhouse
- Source: BrightMLSMidAtlantic
- MLS ID: VAFX2321688
- Added to Site: 58 day(s) ago
Rental Information
- Max. Lease (Mths): 24
- Min. Lease (Mths): 12
Interior
- Rooms/Areas: Primary Bedroom, Bedroom 2, Bedroom 3, Loft, Bathroom 1, Bathroom 2, Half Bath
- Interior Features: Carpet, Ceiling Fan(s), Dining Area, Floor Plan - Open, Formal/Separate Dining Room, Kitchen - Eat-In, Kitchen - Gourmet, Kitchen - Island, Walk-in Closet(s), Wet/Dry Bar, Window Treatments
- Appliances: Built-In Microwave, Cooktop, Disposal, Freezer, Refrigerator, Stainless Steel Appliances, Washer/Dryer Stacked
- Flooring: Luxury Vinyl Plank
Rooms
Bathrooms
- Total Bathrooms: 4
- Full Bathrooms: 2
- Half Bathrooms: 2
- Upper Floor Baths: 2
- Upper - Full Baths: 2
- Main Floor Baths: 1
- Main - 1/2 Baths: 1
- Lower Floor Baths: 1
- Lower - 1/2 Baths: 1
Bedrooms
- Total Bedrooms: 3
- Bedrooms Upper: 3
Other Rooms
- Laundry: Dryer In Unit, Washer In Unit
Exterior
- Porch/Patio/Deck: Deck(s), Terrace
Parking
- Garage: Yes
- Garage Spaces: 2
- Total Spaces: 2
- Parking Type: Attached Garage
- Garage Description: Garage - Rear Entry, Garage Door Opener
Location
- County: FAIRFAX
- Driving Directions: From Va-244 W/Columbia Pike, turn onto Powell Drive. Turn left on Ambrose Hill Rd. Visitor parking at the end of street. Walk through "mew" to front of house for access
School Information
- School District: Fairfax County Public Schools
- Elementary School: Belvedere
- Middle School: Glasgow
- High School: Justice
Community
- Association: Yes
- Pets Allowed: Yes
- Pets: Case by Case Basis
Heating & Cooling
- Central air: Yes
- Cooling Type: Ceiling Fan(s), Central A/C
- Cooling Fuel: Electric
- Heating Type: Forced Air
- Heating Fuel: Natural Gas
- Water Heater: Electric
Utilities
- Sewer: Public Sewer
- Water: Public
Structural Information
- Architectural Style: Traditional
- Structure Type: End of Row/Townhouse
- Construction: Brick Front
- Basement: Yes
- Basement Desc.: Connecting Stairway, Daylight, Full, Fully Finished, Garage Access, Heated, Walkout Level, Windows
- Foundation: Concrete Perimeter
- Walls/Ceilings: 9'+ Ceilings
- Stories Description: Lower 1, Main, Upper 1
- Square Feet: 2,136
- Sq. Ft. Source: Estimated
- Living Area: 2,136 Sq. Ft.
- Finished Above Grnd: 1,736 Sq. Ft.
- Finished Below Grnd: 400 Sq. Ft.
- Year Built: 2018
- Year Built Source: Assessor
Unit Information
Unit 1
- Bathrooms-Lower: 1
Lot Features
- Lot Size (Acres): 0.03
- Lot Size (Sq. Ft.): 1,458
- Lot Size Source: Assessor
- Zoning: 312
Financial Considerations
- Price Per Sq. Ft.: $2.59
- Assoc Fee Freq.: Monthly
- Application Fee: $55
- Security Deposit: $4,500
- Pet Deposit: $500
- Tax Total Finished Sq. Ft.: 1736
Disclosures and Reports
- Ownership: Other
Listed and Sold by RE/MAX Real Estate Connections, Jessica E Chong

Schools
Schools serving 3698 Ambrose Hills Rd
School District:Fairfax County Public Schools
| Name | Grades | Distance |
|---|---|---|
Belvedere Elementary School, Falls Church, VA 6540 Columbia Pike, Falls Church, VA 22041 | PK-5 | 1.5 mi |
Glasgow Middle School 4101 Fairfax Parkway, Alexandria, VA 22312 | 6-8 | 0.4 mi |
Justice High School 3301 Peace Valley Lane, Falls Church, VA 22044 | 9-12 | 1 mi |
Disclaimer:
School attendance boundaries provided by ATTOM Data Solutions and are for reference only. Contact the school directly to verify enrollment eligibility.
Price History for 3698 Ambrose Hills Rd
Date
Details
Price
Change
Source
8/22/2026
Sold
$4,550
1.11%
MLS
7/01/2026
Listed
$4,500
—
MLS
Disclaimer: Historical sales information is derived from public records provided by the county offices. Information is not guaranteed and should be independently verified.
3698 Ambrose Hills Road, Falls Church, VA 22041 (MLS# VAFX2321688) is a Townhouse property that was sold at $4,550 on August 22, 2026. Want to learn more about 3698 Ambrose Hills Road? Do you have questions about finding other real estate for sale or rent in Falls Church? You can browse all Falls Church rentals or contact a Coldwell Banker agent to request more information.