This is a carousel with tiles that activate property listing cards. Use the previous and next buttons to navigate.
1/1
$1,220,000
This is a carousel with tiles that activate property listing cards. Use the previous and next buttons to navigate.
1/1
Property Description
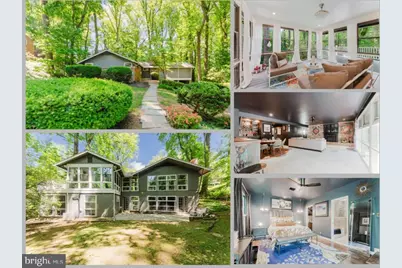
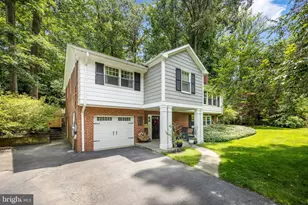
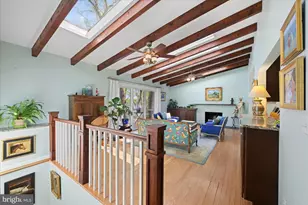
Tucked away in the highly sought-after community of Falls Church, this stunning luxury rambler offers the perfect blend of architectural drama, privacy, and sophisticated design. Nestled on a beautifully treed lot, the home is designed to bring the outdoors in with breathtaking floor-to-ceiling picture windows spanning the entire rear of both the main and lower levels-creating incredible natural light and serene wooded views from nearly every living space. The thoughtfully designed main level features 4 spacious bedrooms, including a privately situated primary suite tucked away on its own wing of the home for the ultimate retreat. The luxurious primary suite exudes boutique-hotel elegance with rich moody tones, a spa-inspired bath, oversized walk-in closet, and private deck overlooking the tranquil backyard. The open-concept updated kitchen flows effortlessly into expansive entertaining spaces, including a large sunroom surrounded by walls of glass that capture the beauty of the natural setting year-round. A convenient main-level laundry room and 2.5 beautifully updated baths complete the level. The walk-out lower level continues the home's upscale aesthetic with another dramatic wall of floor-to-ceiling windows, creating an airy extension of the living space rarely found in basement designs. Perfect for entertaining, the lower level offers heated floors, a built-in wet/wine bar, generous table space ideal for hosting gatherings, an additional bedroom with its own private full bath, two fully updated luxury baths, a second washer and dryer, abundant storage, and direct access to a gorgeous patio surrounded by mature trees and privacy. Two fireplaces throughout the home add warmth, character, and ambiance to the sophisticated interior spaces. Located in an established community known for its peaceful setting and convenience, residents enjoy easy access to nearby parks, trails, and recreation while remaining moments from major commuter routes including I-495, I-66, Route 50, Gallows Road, and the Mosaic District. Enjoy close proximity to premier shopping, dining, and entertainment in Tysons, Merrifield, and Washington, along with convenient access to Metro, major airports, and top-rated area amenities. This is a rare opportunity to own a truly distinctive luxury home offering privacy, architectural beauty, and exceptional entertaining space in one of Northern Virginia's most desirable locations.
Full Property Details
Full Property Details for 6543 Jay Miller Dr
General
- Sold For: $1,220,000
- HOA FEE: $50/month
- HOA FEE FREQ.: Annually
- Taxes: $15,870 (2025)
- Status: Closed
- Type: Single Family
- Source: BrightMLSMidAtlantic
- MLS ID: VAFX2302084
- Added to Site: 99 day(s) ago
Interior
- Rooms/Areas: Living Room, Bedroom 2, Bedroom 3, Bedroom 4, Bedroom 5, Kitchen, Family Room, Foyer, Bedroom 1, Laundry, Bonus Room, Full Bath, Half Bath
- Interior Features: Ceiling Fan(s), Cedar Closet(s), Carpet, Bar, Bathroom - Walk-In Shower, Bathroom - Tub Shower, Breakfast Area, Combination Kitchen/Living, Entry Level Bedroom, Family Room Off Kitchen, Kitchen - Gourmet, Primary Bath(s), Recessed Lighting, Upgraded Countertops, Walk-in Closet(s), Wine Storage, Wood Floors
- Fireplace: Yes
- Number of Fireplaces: 2
- Fireplace(s): Gas/Propane, Screen
- Appliances: Built-In Microwave, Dryer, Washer, Dishwasher, Disposal, Refrigerator, Icemaker, Washer - Front Loading, Washer/Dryer Stacked, Water Heater, Range Hood, Oven - Wall, Microwave, Extra Refrigerator/Freezer, Dryer - Front Loading, Oven/Range - Gas
Rooms
Bathrooms
- Total Bathrooms: 5
- Full Bathrooms: 4
- Half Bathrooms: 1
- Main Floor Baths: 3
- Main - Full Baths: 2
- Main - 1/2 Baths: 1
- Lower Floor Baths: 2
- Lower - Full Baths: 2
Bedrooms
- Total Bedrooms: 5
- Bedrooms Lower: 1
- Bedrooms Main & Up: 4
Other Rooms
- Laundry: Basement, Main Floor
Additional Information
- Shared Amenities: Beach, Boat Ramp, Common Grounds, Lake, Non-Lake Recreational Area, Picnic Area, Tot Lots/Playground, Volleyball Courts, Water/Lake Privileges
- Security/Safety: Electric Alarm
Exterior
- Exterior Features: Exterior Lighting
- Porch/Patio/Deck: Deck(s), Patio(s), Enclosed, Screened
Parking
- Carport Spaces: 2
- Total Spaces: 4
- Parking Type: Driveway, Attached Carport
Location
- County: FAIRFAX
- Subdivision: LAKE BARCROFT
- Driving Directions: Cross street to Woodland Cir
School Information
- School District: Fairfax County Public Schools
- Elementary School: Belvedere
- Middle School: Glasgow
- High School: Justice
Community
- Association: Yes
- Assoc. Name: LAKE BARCROFT
- Assoc. Fees Include: Common Area Maintenance, Management, Reserve Funds
Heating & Cooling
- Central air: Yes
- Cooling Type: Central A/C
- Cooling Fuel: Electric
- Heating Type: Forced Air
- Heating Fuel: Electric
- Water Heater: Natural Gas
Utilities
- Sewer: Public Sewer
- Water: Public
Structural Information
- Architectural Style: Contemporary
- Structure Type: Detached
- Construction: Brick, Wood Siding
- Basement: Yes
- Basement Desc.: Walkout Level
- Foundation: Other
- Stories Description: Lower 1, Main
- Square Feet: 4,318
- Sq. Ft. Source: Estimated
- Living Area: 4,318 Sq. Ft.
- Finished Above Grnd: 2,159 Sq. Ft.
- Finished Below Grnd: 2,159 Sq. Ft.
- Year Built: 1954
- Year Built Source: Assessor
Unit Information
Unit 1
- Bathrooms-Lower: 2
- Bedrooms-Lower: 1
Lot Features
- Property View: Trees/Woods
- Lot Size (Acres): 0.39
- Lot Size (Sq. Ft.): 16,948
- Lot Size Source: Assessor
- Zoning: 120
- Lot Description: Backs to Trees
- Fencing (Description): Rear
Financial Considerations
- Price Per Sq. Ft.: $590.5
- Association Fee: $605
- Assoc Fee Freq.: Annually
- Assessment Year: 2026
- County Tax: $13,334
- County Tax Freq: Annually
- Tax w/Assessment: $1,245,910
- Tax Amount: $15,870
- Tax Year: 2025
- Terms: Standard Sale
- Tax Total Finished Sq. Ft.: 2159
Disclosures and Reports
- Ownership: Fee Simple
- Section: 3
- Lot Number: 281
Listed by eXp Realty LLC, Melissa Anne Melendez
Sold by Zeiger Realty INC, Stacey Williams-Zeiger

Get Pre-Approved Today
Schools
Schools serving 6543 Jay Miller Dr
School District:Fairfax County Public Schools
| Name | Grades | Distance |
|---|---|---|
Belvedere Elementary School, Falls Church, VA 6540 Columbia Pike, Falls Church, VA 22041 | PK-5 | 0.2 mi |
Glasgow Middle School 4101 Fairfax Parkway, Alexandria, VA 22312 | 6-8 | 1.4 mi |
Justice High School 3301 Peace Valley Lane, Falls Church, VA 22044 | 9-12 | 1.4 mi |
Disclaimer:
School attendance boundaries provided by ATTOM Data Solutions and are for reference only. Contact the school directly to verify enrollment eligibility.
Price & Sales History for 6543 Jay Miller Dr
Date
Details
Price
Change
Source
8/10/2026
Sold
$1,220,000
-4.31%
MLS
6/17/2026
Price Reduced
$1,274,888
-1.93%
MLS
5/21/2026
Listed
$1,300,000
—
MLS
Disclaimer: Historical sales information is derived from public records provided by the county offices. Information is not guaranteed and should be independently verified.
6543 Jay Miller Drive, Falls Church, VA 22041 (MLS# VAFX2302084) is a Single Family property that was sold at $1,220,000 on August 10, 2026. Want to learn more about 6543 Jay Miller Drive? Do you have questions about finding other Single Family real estate for sale in Falls Church? You can browse all Falls Church real estate or contact a Coldwell Banker agent to request more information.