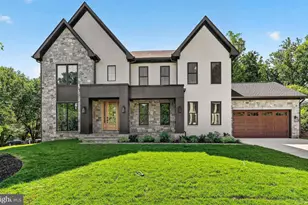
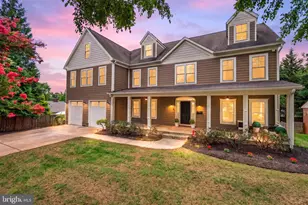
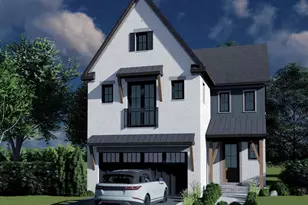
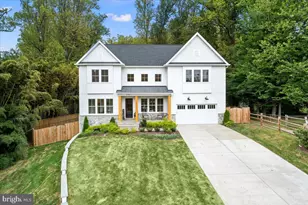
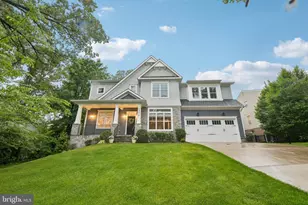
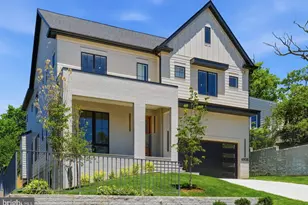
Full Property Details for 6712 Moly Dr
General
- Sold For: $2,350,000
- Taxes: $11,995 (2025)
- Status: Closed
- Type: Single Family
- Source: BrightMLSMidAtlantic
- MLS ID: VAFX2247466
- Added to Site: 188 day(s) ago
Interior
- Number of Rooms: 21
- Rooms/Areas: Dining Room, Primary Bedroom, Bedroom 2, Bedroom 3, Bedroom 4, Kitchen, Family Room, Foyer, Exercise Room, Laundry, Mud Room, Recreation Room, Bathroom 2, Bathroom 3, Primary Bathroom, Full Bath, Half Bath, Additional Bedroom
- Interior Features: Bathroom - Stall Shower, Bathroom - Walk-In Shower, Breakfast Area, Carpet, Dining Area, Family Room Off Kitchen, Floor Plan - Open, Kitchen - Eat-In, Kitchen - Gourmet, Kitchen - Island, Kitchen - Table Space, Recessed Lighting, Walk-in Closet(s), Wood Floors
- Fireplace: Yes
- Number of Fireplaces: 2
- Fireplace(s): Gas/Propane
- Appliances: Built-In Microwave, Cooktop, Dishwasher, Disposal, Microwave, Oven - Double, Oven - Wall, Oven/Range - Gas, Refrigerator, Stainless Steel Appliances, Water Heater
- Flooring: Ceramic Tile, Hardwood, Partially Carpeted
Rooms
- Total Bathrooms: 7
- Full Bathrooms: 6
- Half Bathrooms: 1
- Upper Floor Baths: 4
- Upper - Full Baths: 4
- Main Floor Baths: 2
- Main - Full Baths: 1
- Main - 1/2 Baths: 1
- Lower Floor Baths: 1
- Lower - Full Baths: 1
- Total Bedrooms: 6
- Bedrooms Upper: 4
- Bedrooms Lower: 1
- Bedrooms Main & Up: 1
Parking
- Garage: Yes
- Garage Spaces: 2
- Total Spaces: 2
- Parking Type: Driveway, Attached Garage
- Garage Description: Garage - Front Entry
Location
- County: FAIRFAX
- Subdivision: CASEMONT
- Driving Directions: Get on I-66 W from M St NW, Connecticut Ave NW, 17th St NW and E St Expy. Follow I-66 W to N Sycamore St in Arlington. Take exit 69 from I-66 W. Take Washington Blvd and N Westmoreland St to Moly Dr in McLean
School Information
- School District: Fairfax County Public Schools
- Elementary School: Haycock
- Middle School: Longfellow
- High School: McLean
Heating & Cooling
- Central air: Yes
- Cooling Type: Central A/C, Zoned
- Cooling Fuel: Electric
- Heating Type: Humidifier, Programmable Thermostat, Zoned, 90% Forced Air
- Heating Fuel: Natural Gas
- Water Heater: Natural Gas, 60+ Gallon Tank
Utilities
- Sewer: Public Sewer
- Water: Public
Structural Information
- Architectural Style: Transitional
- Structure Type: Detached
- Builder: SEKAS HOMES/FRONTIER CONSTRUCTION L.L.C.
- Model: Chanticleer III
- Construction: Batts Insulation, Blown-In Insulation, HardiPlank Type, Concrete, Spray Foam Insulation, Stick Built
- Basement: Yes
- Basement Entrance: Yes
- Basement Desc.: Outside Entrance, Windows, Walkout Stairs
- Foundation: Passive Radon Mitigation
- Roof: Architectural Shingle, Metal
- Walls/Ceilings: 9'+ Ceilings
- Stories Description: Lower 1, Main, Upper 1
- Square Feet: 5,430
- Sq. Ft. Source: Estimated
- Living Area: 5,254 Sq. Ft.
- Finished Above Grnd: 3,752 Sq. Ft.
- Finished Below Grnd: 1,502 Sq. Ft.
- Year Built: 2026
- Year Built Source: Estimated
- Property Condition: Excellent
Unit Information
- Bathrooms-Lower: 1
- Bedrooms-Lower: 1
Lot Features
- Lot Size (Acres): 0.26
- Lot Size (Sq. Ft.): 11,384
- Lot Size Source: Estimated
- Zoning: 140
Financial Considerations
- Price Per Sq. Ft.: $666.28
- Assessment Year: 2025
- City/TownTax Freq: Annually
- County Tax: $11,421
- County Tax Freq: Annually
- Tax w/Assessment: $1,015,220
- Tax Amount: $11,995
- Tax Year: 2025
- Terms: Standard Sale
Disclosures and Reports
- Ownership: Fee Simple
- Lot Number: 4
Listed by Samson Properties, William Samson
Sold by Libra Realty, LLC, Xingyu Wang