This is a carousel with tiles that activate property listing cards. Use the previous and next buttons to navigate.
1/1
$830,000
This is a carousel with tiles that activate property listing cards. Use the previous and next buttons to navigate.
1/1
Property Description
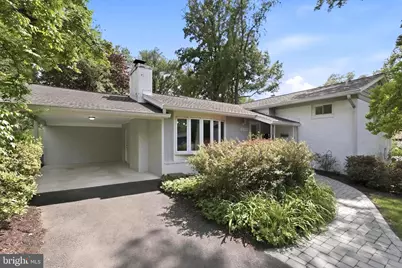
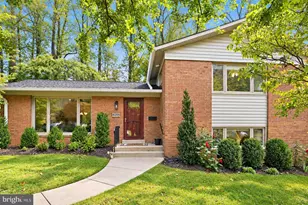
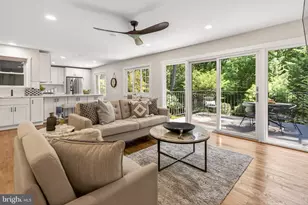
Beautifully updated and wonderfully maintained, this charming home inside the Beltway offers incredible living space, modern updates, and a private wooded setting with a fully fenced backyard. Major systems including the roof, windows, and HVAC have all been updated in recent years, giving the next owner peace of mind while enjoying the character and warmth throughout the home. Designed for both everyday living and entertaining, the home features 3 separate living spaces and 2 dining areas, creating a flexible and functional layout rarely found at this price point. The bright main living room showcases hardwood floors and a cozy wood-burning fireplace, while the spacious family room features vaulted wood-beamed ceilings and opens to a climate-controlled sunroom filled with natural light. The updated kitchen offers granite countertops, stainless steel appliances, gas cooking, and a built-in wine rack with seamless flow into the dining spaces and outdoor entertaining areas. Upstairs, you'll find three spacious bedrooms with hardwood flooring, including an updated primary suite and renovated hall bathroom. The walkout lower level provides an additional versatile living area perfect for a recreation room, home gym, office, or guest space, complete with a full bathroom and laundry area. Step outside to the expansive wrap-around deck overlooking the serene, fully fenced backyard tucked among the trees and accented by a peaceful illuminated water feature - the perfect private retreat for relaxing, entertaining, or pets to roam freely. Ideally located near Holmes Run Stream Valley Park, Roundtree Park, neighborhood swim clubs, shopping, dining, and commuter routes including I-495 and Route 50, this home offers the perfect combination of convenience, privacy, and updated living.
Full Property Details
Full Property Details for 6817 Valley Brook Dr
General
- Sold For: $830,000
- Taxes: $10,368 (2026)
- Status: Closed
- Type: Single Family
- Source: BrightMLSMidAtlantic
- MLS ID: VAFX2312930
- Added to Site: 96 day(s) ago
Interior
- Rooms/Areas: Living Room, Dining Room, Primary Bedroom, Bedroom 2, Bedroom 3, Kitchen, Family Room, Sun/Florida Room, Exercise Room, Laundry, Bathroom 2, Bathroom 3, Primary Bathroom
- Interior Features: Attic, Ceiling Fan(s), Combination Dining/Living, Family Room Off Kitchen, Primary Bath(s), Skylight(s), Walk-in Closet(s), Wine Storage, Wood Floors
- Fireplace: Yes
- Number of Fireplaces: 1
- Fireplace(s): Screen
- Appliances: Built-In Microwave, Dishwasher, Disposal, Dryer - Gas, Icemaker, Oven/Range - Gas, Refrigerator, Stainless Steel Appliances, Washer, Dryer - Front Loading, Washer - Front Loading
- Flooring: Hardwood, Ceramic Tile
Rooms
Bathrooms
- Total Bathrooms: 3
- Full Bathrooms: 3
- Upper Floor Baths: 2
- Upper - Full Baths: 2
- Lower Floor Baths: 1
- Lower - Full Baths: 1
Bedrooms
- Total Bedrooms: 3
- Bedrooms Upper: 3
Other Rooms
- Laundry: Lower Floor
Exterior
- Exterior Features: Stone Retaining Walls, Water Falls
- Porch/Patio/Deck: Deck(s)
Parking
- Carport Spaces: 1
- Total Spaces: 1
- Parking Features: Asphalt Driveway
- Parking Type: Attached Carport
Location
- County: FAIRFAX
- Subdivision: VALLEY BROOK
- Driving Directions: OFF OF ROSE LANE
School Information
- School District: Fairfax County Public Schools
- High School: Justice
Heating & Cooling
- Central air: Yes
- Cooling Type: Ceiling Fan(s), Central A/C
- Cooling Fuel: Electric
- Heating Type: Hot Water, Baseboard - Electric
- Heating Fuel: Natural Gas
- Water Heater: Natural Gas
Utilities
- Sewer: Public Sewer
- Water: Public
Structural Information
- Architectural Style: Split Level
- Structure Type: Detached
- Construction: Brick, Combination
- Basement: Yes
- Basement Entrance: Yes
- Basement Desc.: Full, Outside Entrance, Walkout Level
- Foundation: Permanent
- Roof: Composite
- Windows: Bay/Bow, Skylights
- Doors: Sliding Glass
- Stories Description: Lower 1, Main, Upper 1
- Square Feet: 2,276
- Sq. Ft. Source: Estimated
- Living Area: 2,276 Sq. Ft.
- Finished Above Grnd: 2,276 Sq. Ft.
- Year Built: 1955
- Year Built Source: Assessor
Unit Information
Unit 1
- Bathrooms-Lower: 1
Additional Structures
- Other Structures: Shed
Lot Features
- Property View: Trees/Woods
- Lot Size (Acres): 0.35
- Lot Size (Sq. Ft.): 15,254
- Lot Size Source: Assessor
- Zoning: 120
Financial Considerations
- Price Per Sq. Ft.: $373.46
- Tax w/Assessment: $830,430
- Tax Amount: $10,368
- Tax Year: 2026
- Terms: Standard Sale
- Tax Total Finished Sq. Ft.: 1637
Disclosures and Reports
- Ownership: Fee Simple
- Lot Number: 29
Listed and Sold by Samson Properties, Nicholas Ryan Gashel and Samson Properties, Jason Cheperdak

Get Pre-Approved Today
Schools
Schools serving 6817 Valley Brook Dr
School District:Fairfax County Public Schools
| Name | Grades | Distance |
|---|---|---|
Beech Tree Elementary School 3401 Beechtree Lane, Falls Church, VA 22042 | PK-5 | 0.2 mi |
Glasgow Middle School 4101 Fairfax Parkway, Alexandria, VA 22312 | 6-8 | 2.4 mi |
Justice High School 3301 Peace Valley Lane, Falls Church, VA 22044 | 9-12 | 1.8 mi |
Disclaimer:
School attendance boundaries provided by ATTOM Data Solutions and are for reference only. Contact the school directly to verify enrollment eligibility.
Price & Sales History for 6817 Valley Brook Dr
Date
Details
Price
Change
Source
7/08/2026
Sold
$830,000
-2.35%
MLS
5/28/2026
Listed
$850,000
—
MLS
Disclaimer: Historical sales information is derived from public records provided by the county offices. Information is not guaranteed and should be independently verified.
6817 Valley Brook Drive, Falls Church, VA 22042 (MLS# VAFX2312930) is a Single Family property that was sold at $830,000 on July 08, 2026. Want to learn more about 6817 Valley Brook Drive? Do you have questions about finding other Single Family real estate for sale in Falls Church? You can browse all Falls Church real estate or contact a Coldwell Banker agent to request more information.