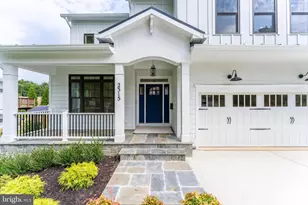
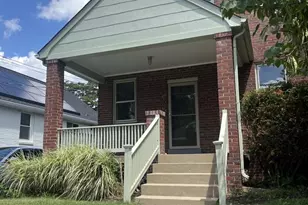
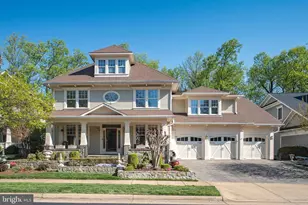
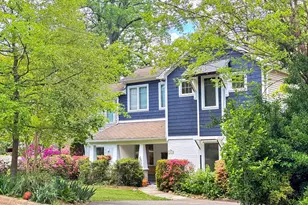
Full Property Details for 7314 Hughes Ct
General
- Price: $1,949,000
- Taxes: $19,113 (2026)
- Status: Pending
- Type: Single Family
- Source: BrightMLSMidAtlantic
- MLS ID: VAFX2340374
- Updated: 10/12/2026
- Added to Site: 26 day(s) ago
Interior
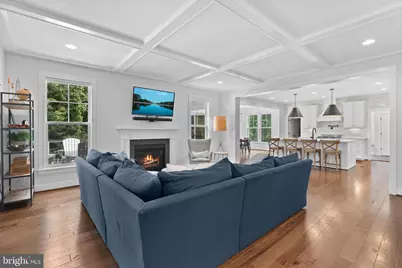
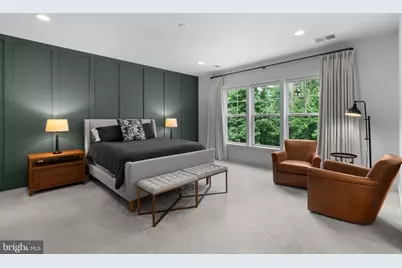
- Rooms/Areas: Living Room, Dining Room, Primary Bedroom, Bedroom 2, Bedroom 3, Bedroom 4, Bedroom 5, Kitchen, Family Room, Foyer, Sun/Florida Room, Laundry, Mud Room, Recreation Room, Utility Room, Bedroom 6, Bathroom 1, Bathroom 2, Bathroom 3, Bonus Room, Primary Bathroom, Half Bath, Screened Porch
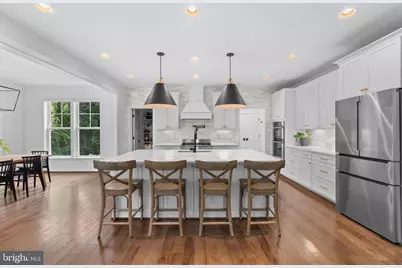
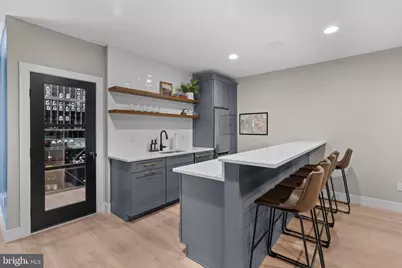
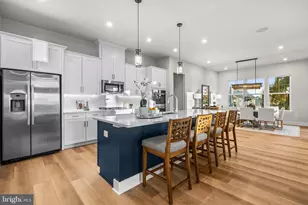
- Interior Features: Bar, Breakfast Area, Built-Ins, Butlers Pantry, Carpet, Crown Moldings, Family Room Off Kitchen, Floor Plan - Open, Formal/Separate Dining Room, Kitchen - Gourmet, Kitchen - Eat-In, Kitchen - Island, Pantry, Primary Bath(s), Recessed Lighting, Sound System, Wainscotting, Walk-in Closet(s), Wet/Dry Bar, Wood Floors, Wine Storage, Window Treatments
- Fireplace: Yes
- Number of Fireplaces: 1
- Fireplace(s): Gas/Propane
- Appliances: Built-In Microwave, Built-In Range, Dishwasher, Disposal, Exhaust Fan, Oven - Wall, Oven/Range - Gas, Range Hood, Refrigerator, Six Burner Stove, Washer, Dryer
- Flooring: Hardwood, Carpet, Ceramic Tile, Luxury Vinyl Plank
Rooms
- Total Bathrooms: 6
- Full Bathrooms: 5
- Half Bathrooms: 1
- Upper Floor Baths: 4
- Upper - Full Baths: 4
- Main Floor Baths: 1
- Main - 1/2 Baths: 1
- Lower Floor Baths: 1
- Lower - Full Baths: 1
- Total Bedrooms: 6
- Bedrooms Upper: 4
- Bedrooms Lower: 2
Exterior
- Exterior Features: Extensive Hardscape, Sidewalks
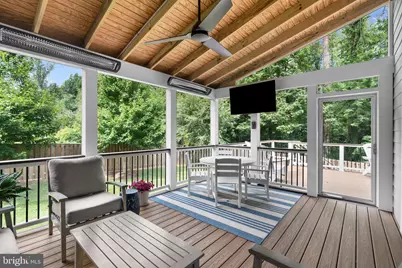
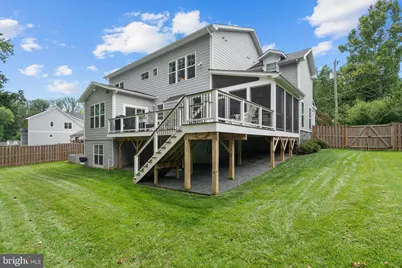
- Porch/Patio/Deck: Deck(s), Porch(es), Screened
Parking
- Garage: Yes
- Garage Spaces: 2
- Total Spaces: 4
- Parking Type: Attached Garage, Off Street
- Garage Description: Garage - Front Entry, Additional Storage Area, Garage Door Opener, Inside Access
Location
- County: FAIRFAX
- Subdivision: POPLAR HEIGHTS
- Driving Directions: From I-66 - East on Route 7 Leesburg Pike - to Right on Shreve Rd - to left on Buckelew Dr - to left on Hughes Ct - to 7314 on the left
School Information
- School District: Fairfax County Public Schools
- Elementary School: Timber Lane
- Middle School: Longfellow
- High School: McLean
Heating & Cooling
- Central air: Yes
- Cooling Type: Central A/C, Heat Pump(s), Multi Units
- Cooling Fuel: Electric
- Heating Type: Forced Air
- Heating Fuel: Natural Gas
- Water Heater: Natural Gas
Utilities
- Sewer: Public Sewer
- Water: Public
Structural Information
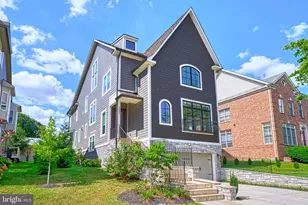
- Architectural Style: Craftsman
- Structure Type: Detached
- Construction: Combination, HardiPlank Type
- Basement: Yes
- Basement Entrance: Yes
- Basement Desc.: Daylight, Partial, Connecting Stairway, Fully Finished, Outside Entrance, Interior Access, Poured Concrete, Rear Entrance
- Foundation: Concrete Perimeter, Slab
- Roof: Architectural Shingle
- Walls/Ceilings: 9'+ Ceilings
- Stories Description: Lower 1, Main, Upper 1
- Square Feet: 5,316
- Sq. Ft. Source: Estimated
- Living Area: 5,050 Sq. Ft.
- Finished Above Grnd: 3,610 Sq. Ft.
- Finished Below Grnd: 1,440 Sq. Ft.
- Year Built: 2021
- Year Built Source: Assessor
- Property Condition: Excellent
Unit Information
- Bathrooms-Lower: 1
- Bedrooms-Lower: 2
Lot Features
- Lot Size (Acres): 0.28
- Lot Size (Sq. Ft.): 12,040
- Lot Size Source: Assessor
- Zoning: 140
- Lot Description: Backs to Trees, Cul-de-sac, Front Yard, Landscaping, No Thru Street, Rear Yard
- Fencing (Description): Rear, Wood
Financial Considerations
- Price Per Sq. Ft.: $539.89
- Assessment Year: 2026
- City/TownTax Freq: Annually
- County Tax: $17,655
- County Tax Freq: Annually
- Tax w/Assessment: $1,576,340
- Tax Amount: $19,113
- Tax Year: 2026
- Tax Total Finished Sq. Ft.: 3610
Disclosures and Reports
- Ownership: Fee Simple
- Exclusions: Sonos amplifiers do not convey
- Inclusions: Utility room server rack equipment conveys, including the UniFi Dream Machine gateway and switch and the Lutron Caséta Smart Bridge. Security cameras, in-wall speakers, and all Lutron Caséta switches convey. Screened Porch Heaters Convey.
- Section: 7
- Lot Number: 1
Listed by Weichert, REALTORS, Chris Earman and Weichert, REALTORS, Matthew Mark Earman