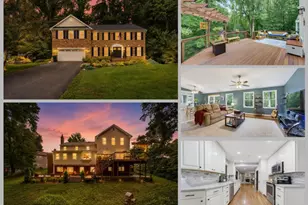
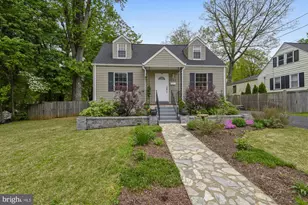
Full Property Details for 4500 S Four Mile Run Dr #804
General
- Price: $400,000
- HOA FEE: $836/month
- Taxes: $4,260 (2026)
- Status: Active
- Type: Condo
- Source: BrightMLSMidAtlantic
- MLS ID: VAAR2080758
- Updated: 10/9/2026
- Added to Site: 1 day(s) ago
Interior
- Number of Rooms: 8
- Rooms/Areas: Living Room
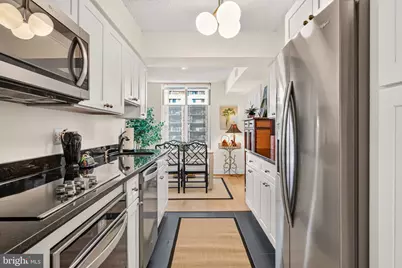
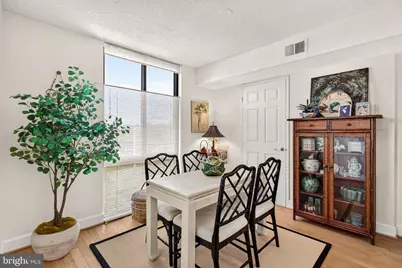
- Interior Features: Bathroom - Tub Shower, Bathroom - Walk-In Shower, Breakfast Area, Entry Level Bedroom, Flat, Formal/Separate Dining Room, Kitchen - Galley, Kitchen - Table Space, Primary Bath(s), Upgraded Countertops, Walk-in Closet(s), Window Treatments, Wood Floors
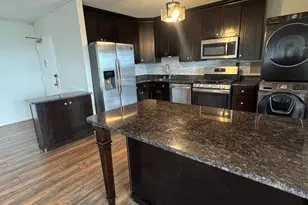
- Appliances: Built-In Microwave, Cooktop, Dishwasher, Disposal, Dryer - Electric, Dryer - Front Loading, Microwave, Oven - Self Cleaning, Oven - Single, Oven - Wall, Oven/Range - Electric, Washer - Front Loading, Washer/Dryer Stacked, Refrigerator, Icemaker
- Flooring: Hardwood, Other
Rooms
- Total Bathrooms: 2
- Full Bathrooms: 2
- Main Floor Baths: 2
- Main - Full Baths: 2
- Total Bedrooms: 2
- Bedrooms Main & Up: 2
- Laundry: Dryer In Unit, Has Laundry, Main Floor, Washer In Unit
Additional Information
- Shared Amenities: Common Grounds, Concierge, Elevator, Exercise Room, Extra Storage, Game Room, Meeting Room, Party Room, Pool - Outdoor, Reserved/Assigned Parking, Security, Storage Bin, Swimming Pool
- Shared Pool: Yes
- Pool: Yes
- Security/Safety: Desk in Lobby, Exterior Cameras, Fire Detection System, Main Entrance Lock, Resident Manager, Smoke Detector, Monitored
Exterior
- Exterior Features: BBQ Grill, Exterior Lighting, Secure Storage, Sidewalks, Tennis Court(s), Street Lights
- Porch/Patio/Deck: Balcony
Parking
- Total Spaces: 2
- Parking Features: General Common Elements, Concrete Driveway, Lighted Parking, Parking Space Conveys, Paved Parking, Surface
- Parking Type: Parking Lot
Location
- County: ARLINGTON
- Subdivision: CENTURY SOUTH
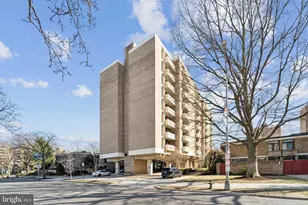
- Building Name: THE BRITTANY
- Cross Streets: S. George Mason
- Driving Directions: From Rt 7 and George Mason, take George Mason to left on S Four Mile Run Dr. to left at the Carlton sign to left around circle to 4500 on right. Use street parking or space 331in parking lot under the arch if it is available. Front desk will let you in.
- Location Details: Corner Lot/Unit
School Information
- School District: Arlington County Public Schools
Community
- Assoc. Fees Include: All Ground Fee, Common Area Maintenance, Ext Bldg Maint, Insurance, Lawn Maintenance, Management, Pest Control, Pool(s), Recreation Facility, Reserve Funds, Sewer, Snow Removal, Trash, Water
- Pets Allowed: Yes
- Pets: Dogs OK, Cats OK, Number Limit, Size/Weight Restricti
Heating & Cooling
- Central air: Yes
- Cooling Type: Central A/C
- Cooling Fuel: Electric
- Heating Type: Forced Air, Programmable Thermostat
- Heating Fuel: Electric
- Water Heater: Other
Utilities
- Sewer: Public Sewer
- Water: Community, Public
- Utility Description: Cable TV Available, Electric Available, Sewer Available, Water Available
Structural Information
- Architectural Style: Unit/Flat, Contemporary
- Structure Type: Hi-Rise 9+ Floors
- Construction: Brick
- Common Walls: 1 Common Wall
- Walls/Ceilings: Dry Wall
- Windows: Insulated, Screens
- Doors: Six Panel, Insulated, Sliding Glass
- Entry Floor Number: 8
- Stories Description: Main
- Square Feet: 1,150
- Sq. Ft. Source: Assessor
- Living Area: 1,150 Sq. Ft.
- Finished Above Grnd: 1,150 Sq. Ft.
- Year Built: 2005
- Year Built Source: Assessor
- Property Condition: Excellent
Unit Information
Lot Features
Financial Considerations
- Price Per Sq. Ft.: $347.83
- Condo Fee: $836
- Condo Fee Freq: Monthly
- Assessment Year: 2026
- City/TownTax Freq: Annually
- County Tax: $4,407
- County Tax Freq: Semi-Annually
- Tax w/Assessment: $404,600
- Tax Amount: $4,260
- Tax Year: 2026
- Tax Total Finished Sq. Ft.: 1150
Disclosures and Reports
- Ownership: Condominium
- Condo: Yes
Listed by Long & Foster Real Estate, Inc., Judith M Pisciotta