This is a carousel with tiles that activate property listing cards. Use the previous and next buttons to navigate.
1/1
$2,195
This is a carousel with tiles that activate property listing cards. Use the previous and next buttons to navigate.
1/1
Property Description
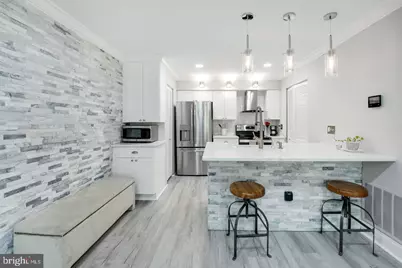
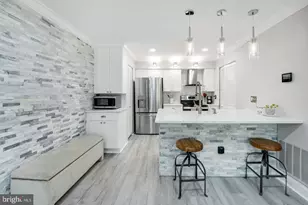
Discover your piece of paradise in this exquisite waterfront condo! Welcome to The Cove, a highly sought-after community celebrated for its serene lake views and peaceful ambiance. This fully renovated 1-bedroom, 1-bath unit is conveniently located inside the beltway. This waterfront unit is situated near a tranquil walking path and community pond. Enjoy the luxurious open floor plan and gourmet kitchen, featuring stone accents along the chef's island, marble quartz countertops, stainless steel appliances, and modern light fixtures. The kitchen is complete with a farmhouse sink, custom white cabinets, and stylish brushed nickel cabinet knobs. The entire unit boasts beautiful wood flooring, and the convenience of an in-unit washer/dryer adds to the comfort. A spacious patio extends off the living area and bedroom, providing breathtaking views of the peaceful lake and wooded backyard. The fully renovated bathroom includes a white vanity with quartz countertops, new shower tiles, and a spa-like atmosphere. The owner's suite is finished with a generous custom closet for all your essentials. The HVAC and water heater were replaced in 2021, ensuring comfort and efficiency. The Cove Condos offer a stunning 4.5-acre lake with a paved, lighted trail, shooting fountains, a footbridge, a dock, and a waterfront clubhouse, all within a pet-friendly community. Additional highlights include in-unit laundry, ample parking (with four passes-one for the owner and three for guests), and access to a community pool and scenic walking paths around Lake . This community is conveniently located inside the beltway, close to major commuter routes including Route 50, 495, 66, and Dunn Loring Metro, just minutes from the Mosaic District, shops, restaurants, and Tysons Corner. The condo fee includes all utilities except electricity. Don't miss out on this opportunity-this home is truly move-in ready!
Full Property Details
Full Property Details for 7592 Lakeside Village Dr #7592A
General
- Rent: $2,195
- Status: Closed
- Type: Condo
- Source: BrightMLSMidAtlantic
- MLS ID: VAFX2310088
- Added to Site: 69 day(s) ago
Rental Information
- Max. Lease (Mths): 24
- Min. Lease (Mths): 12
- Rent Includes: Common Area Maintenance, Community Center, Grounds Maintenance, Lawn Service, Parking, Water
Interior
- Interior Features: Combination Kitchen/Living, Floor Plan - Open, Kitchen - Island, Wood Floors
- Appliances: Dishwasher, Disposal, Dryer, Oven/Range - Electric, Range Hood, Refrigerator, Stove, Stainless Steel Appliances, Washer
- Flooring: Engineered Wood
Rooms
Bathrooms
- Total Bathrooms: 1
- Full Bathrooms: 1
- Main Floor Baths: 1
- Main - Full Baths: 1
Bedrooms
- Total Bedrooms: 1
- Bedrooms Main & Up: 1
Other Rooms
- Laundry: Dryer In Unit, Washer In Unit
Additional Information
- Shared Amenities: Community Center, Jog/Walk Path, Lake, Laundry Facilities, Pool - Outdoor
- Shared Pool: Yes
- Pool: Yes
Parking
- Parking Features: Free
- Parking Type: Parking Lot
Location
- County: FAIRFAX
- Subdivision: THE COVE
- Building Name: THE COVE CONDO
- Driving Directions: From 495 Beltway...Rte 50 East to the right on Jaguar Trail to second left on Lakeside Village Dr
School Information
- School District: Fairfax County Public Schools
Community
- Assoc. Fees Include: Snow Removal, Trash, Water
- Pets Allowed: Yes
- Pets: Case by Case Basis
Heating & Cooling
- Central air: Yes
- Cooling Type: Central A/C
- Cooling Fuel: Electric
- Heating Type: Heat Pump(s)
- Heating Fuel: Electric
- Water Heater: Electric
Utilities
- Sewer: Public Sewer
- Water: Public
Structural Information
- Architectural Style: Unit/Flat
- Structure Type: Garden 1 - 4 Floors
- Construction: Vinyl Siding
- Entry Floor Number: 1
- Stories Description: Main
- Square Feet: 628
- Sq. Ft. Source: Estimated
- Living Area: 628 Sq. Ft.
- Finished Above Grnd: 628 Sq. Ft.
- Year Built: 1985
- Year Built Source: Estimated
- Property Condition: Excellent
Lot Features
- Lot Size Source: Estimated
- Zoning: 403
Financial Considerations
- Price Per Sq. Ft.: $3.5
- Security Deposit: $2,195
- Tenant Pays: Electricity
Disclosures and Reports
- Ownership: Other
Listed by Fairfax Realty Select, Mahnaz Atashi
Sold by NBI Realty, LLC, Fehiber Rosario

Schools
Schools serving 7592 Lakeside Village Dr #7592A
School District:Fairfax County Public Schools
| Name | Grades | Distance |
|---|---|---|
Westlawn Elementary School 3200 Westley Road, Falls Church, VA 22042 | PK-6 | 1.2 mi |
Jackson Middle School 3020 Gallows Road, Falls Church, VA 22042 | 7-8 | 1.3 mi |
Falls Church High School 7521 Jaguar Trail, Falls Church, VA 22042 | 9-12 | 0.2 mi |
Disclaimer:
School attendance boundaries provided by ATTOM Data Solutions and are for reference only. Contact the school directly to verify enrollment eligibility.
Price History for 7592 Lakeside Village Dr #7592A
Date
Details
Price
Change
Source
5/20/2026
Sold
$2,195
—
MLS
5/06/2026
Listed
$2,195
—
MLS
Disclaimer: Historical sales information is derived from public records provided by the county offices. Information is not guaranteed and should be independently verified.
7592 Lakeside Village Drive #7592A, Falls Church, VA 22042 (MLS# VAFX2310088) is a Condo property that was sold at $2,195 on May 20, 2026. Want to learn more about 7592 Lakeside Village Drive #7592A? Do you have questions about finding other real estate for sale or rent in Falls Church? You can browse all Falls Church rentals or contact a Coldwell Banker agent to request more information.