This is a carousel with tiles that activate property listing cards. Use the previous and next buttons to navigate.
1/1
$2,500
This is a carousel with tiles that activate property listing cards. Use the previous and next buttons to navigate.
1/1
Property Description
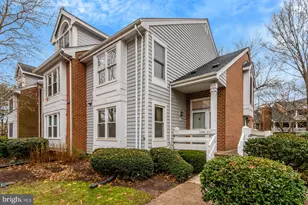
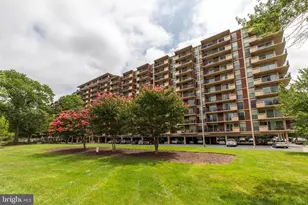
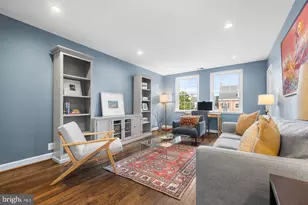
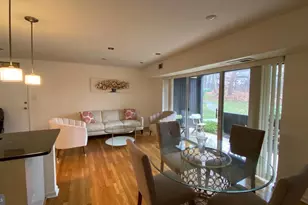
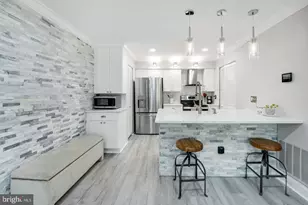
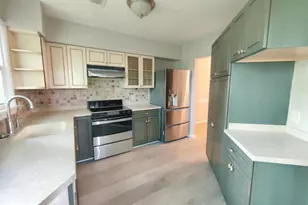
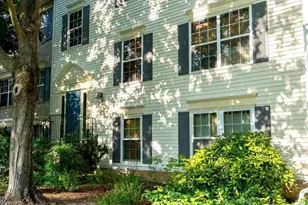
Welcome to The Cove, a quiet & charming lakeside community nestled just off Rt 50 in the heart of Falls Church with easy access to DC. This beautifully renovated, light-filled fully furnished one-bedroom home boasts an open-concept layout with spacious living areas and abundant natural light. The living room features soaring vaulted ceilings, a new, built in pull down "Murphy Bed" perfect for visiting guests, a cozy wood-burning fireplace, and large windows that create a warm, inviting atmosphere. Adjacent to the living room, you'll find a brand new kitchen with quartz counter tops and backsplash. Just off the kitchen is a delightful newly tiled dining area with a sliding glass door leading to a private balcony, offering serene views of mature trees and lush nature. The generously-sized master bedroom also features vaulted ceilings and a walk in closet with custom organizers, and an additional second closet providing ample storage space. A newly renovated luxury bathroom with marble floor and high end fixtures completes the package. This home includes in unit washer/dryer, one owner's parking pass and two guest parking passes for your convenience. The Cove community offers an array of amenities, including a swimming pool, dock, walking paths, and picturesque lake views. Enjoy easy access to the vibrant Mosaic District, with its shopping, dining, and entertainment options, Tysons Mall, as well as the nearby Providence Recreation Center. With close proximity to Downtown DC, I-495, Rt 66, Dulles Airport, and the Dunn Loring Metro, you'll experience unparalleled convenience and accessibility. Available unfurnished, but can be rented FURNISHED for $2,750 per month *** Available July 15th - NO PETS -***
Full Property Details
Full Property Details for 7598 Lakeside Village Dr
General
- Rent: $2,500
- HOA FEE: $344/month
- Status: Closed
- Type: Condo
- Source: BrightMLSMidAtlantic
- MLS ID: VAFX2292730
- Added to Site: 191 day(s) ago
Rental Information
- Max. Lease (Mths): 24
- Min. Lease (Mths): 12
- Rent Includes: Water, Trash Removal
Interior
- Rooms/Areas: Living Room, Dining Room, Primary Bedroom, Kitchen
- Interior Features: Carpet, Combination Dining/Living, Floor Plan - Open, Kitchen - Galley
- Fireplace: Yes
- Number of Fireplaces: 1
- Fireplace(s): Fireplace - Glass Doors, Wood
- Appliances: Dishwasher, Disposal, Dryer - Front Loading, Oven/Range - Electric, Washer - Front Loading, Water Heater
Rooms
Bathrooms
- Total Bathrooms: 1
- Full Bathrooms: 1
- Main Floor Baths: 1
- Main - Full Baths: 1
Bedrooms
- Total Bedrooms: 1
- Bedrooms Main & Up: 1
Other Rooms
- Laundry: Dryer In Unit, Washer In Unit
Additional Information
- Shared Amenities: Community Center, Jog/Walk Path, Lake, Party Room, Pool - Outdoor, Water/Lake Privileges
- Shared Pool: Yes
- Pool: Yes
Parking
- Total Spaces: 2
- Parking Features: Unassigned
- Parking Type: Parking Lot
Location
- County: FAIRFAX
- Subdivision: THE COVE
- Building Name: THE COVE CONDO
- Driving Directions: Heading west on rt 50, left on Jaguar Rd, left into community - Lakeside village dr
School Information
- School District: Fairfax County Public Schools
- High School: Falls Church
Community
- Assoc. Fees Include: Common Area Maintenance, Ext Bldg Maint, Pier/Dock Maintenance, Pool(s), Road Maintenance, Sewer, Snow Removal, Trash, Water
Heating & Cooling
- Central air: Yes
- Cooling Type: Central A/C
- Cooling Fuel: Electric
- Heating Type: Forced Air, Heat Pump(s)
- Heating Fuel: Electric
- Water Heater: Electric
Utilities
- Sewer: Public Septic
- Water: Public
Structural Information
- Architectural Style: Contemporary
- Structure Type: Garden 1 - 4 Floors
- Construction: Brick, Frame
- Entry Floor Number: 1
- Stories Description: Main
- Square Feet: 890
- Sq. Ft. Source: Assessor
- Living Area: 890 Sq. Ft.
- Finished Above Grnd: 890 Sq. Ft.
- Year Built: 1985
- Year Built Source: Assessor
Lot Features
- Lot Size Source: Assessor
- Zoning: .
Financial Considerations
- Price Per Sq. Ft.: $2.64
- Condo Fee: $344
- Condo Fee Freq: Monthly
- Security Deposit: $2,700
- Tenant Pays: Electricity, Cable TV
Disclosures and Reports
- Ownership: Other
- Condo: Yes
Listed by RLAH @properties, Albert Bitici
Sold by RLAH @properties, Milagros Yagoda

Schools
Schools serving 7598 Lakeside Village Dr
School District:Fairfax County Public Schools
| Name | Grades | Distance |
|---|---|---|
Westlawn Elementary School 3200 Westley Road, Falls Church, VA 22042 | PK-6 | 1.2 mi |
Jackson Middle School 3020 Gallows Road, Falls Church, VA 22042 | 7-8 | 1.3 mi |
Falls Church High School 7521 Jaguar Trail, Falls Church, VA 22042 | 9-12 | 0.2 mi |
Disclaimer:
School attendance boundaries provided by ATTOM Data Solutions and are for reference only. Contact the school directly to verify enrollment eligibility.
Price History for 7598 Lakeside Village Dr
Date
Details
Price
Change
Source
8/14/2026
Sold
$2,500
6.38%
MLS
7/10/2026
Price Reduced
$2,350
-6%
MLS
6/24/2026
Price Reduced
$2,500
-7.41%
MLS
2/26/2026
Listed
$2,700
—
MLS
Disclaimer: Historical sales information is derived from public records provided by the county offices. Information is not guaranteed and should be independently verified.
7598 Lakeside Village Drive, Falls Church, VA 22042 (MLS# VAFX2292730) is a Condo property that was sold at $2,500 on August 14, 2026. Want to learn more about 7598 Lakeside Village Drive? Do you have questions about finding other real estate for sale or rent in Falls Church? You can browse all Falls Church rentals or contact a Coldwell Banker agent to request more information.