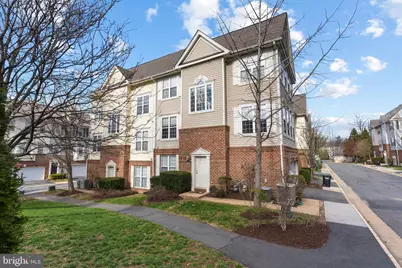
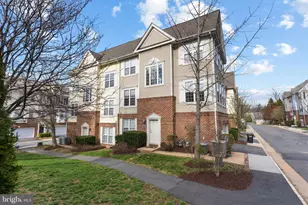
Full Property Details for 8074 Nicosh Cir Ln #50
General
- Rent: $3,800
- HOA FEE: $678/month
- Status: Closed
- Type: Townhouse
- Source: BrightMLSMidAtlantic
- MLS ID: VAFX2322480
- Added to Site: 99 day(s) ago
Rental Information
- Max. Lease (Mths): 24
- Min. Lease (Mths): 12
Interior
- Rooms/Areas: Primary Bedroom, Bedroom 2, Bedroom 1, Bathroom 1, Bathroom 2, Primary Bathroom
- Interior Features: Combination Dining/Living, Chair Railings, Family Room Off Kitchen, Formal/Separate Dining Room, Kitchen - Galley, Pantry, Bathroom - Tub Shower, Upgraded Countertops, Walk-in Closet(s)
- Fireplace: Yes
- Number of Fireplaces: 1
- Appliances: Refrigerator, Built-In Microwave, Dishwasher, Disposal, Washer, Dryer
- Flooring: Hardwood, Carpet, Ceramic Tile
Rooms
- Total Bathrooms: 3
- Full Bathrooms: 3
- Upper 2 - Full Baths: 2
- Upper Floor Baths: 2
- Upper - Full Baths: 2
- Main Floor Baths: 1
- Main - Full Baths: 1
- Total Bedrooms: 3
- Bedrooms Upper: 2
- Bedrooms-Up2: 2
- Bedrooms Main & Up: 1
- Laundry: Dryer In Unit, Has Laundry, Washer In Unit
Additional Information
- Shared Amenities: Club House, Dog Park, Exercise Room, Meeting Room, Party Room, Pool - Outdoor
- Shared Pool: Yes
- Pool: Yes
Parking
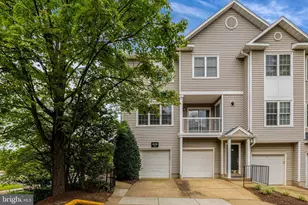
- Garage: Yes
- Garage Spaces: 2
- Total Spaces: 2
- Parking Type: Attached Garage, Driveway, On Street
- Garage Description: Garage Door Opener, Garage - Side Entry
Location
- County: FAIRFAX
- Subdivision: HIGH POINT AT JEFFERSON PARK
- Building Name: HIGH POINTE AT JEFFERSON
- Cross Streets: Nicosh Cir
- Driving Directions: From 495 get out at exit 50, right to Gallow, right Gatehouse, right Slate, left Token Forest ln, right Nicosh Cir, right Nicosh ln to end, property on the right end
- Direction Faces: Southwest
School Information
- School District: Fairfax County Public Schools
Community
- Assoc. Fees Include: All Ground Fee, Custodial Services Maintenance, Ext Bldg Maint, Lawn Care Front, Lawn Maintenance, Parking Fee, Pool(s), Reserve Funds, Road Maintenance, Sewer, Snow Removal, Trash
- Pets Allowed: Yes
- Pets: Pet Addendum/Deposit, Case by Case Basis
Heating & Cooling
- Central air: Yes
- Cooling Type: Ceiling Fan(s), Central A/C
- Cooling Fuel: Electric
- Heating Type: Forced Air, Hot Water
- Heating Fuel: Natural Gas
- Water Heater: Natural Gas
Utilities
- Sewer: Public Sewer
- Water: Public
- Utility Description: Sewer Available, Water Available, Electric Available, Natural Gas Available, Phone Available, Cable TV
Structural Information
- Architectural Style: Colonial
- Structure Type: End of Row/Townhouse
- Builder: CARR
- Construction: Brick, Mixed
- Foundation: Concrete Perimeter, Slab
- Roof: Composite
- Walls/Ceilings: Dry Wall
- Stories Description: Main, Upper 2
- Square Feet: 1,806
- Sq. Ft. Source: Assessor
- Living Area: 1,806 Sq. Ft.
- Finished Above Grnd: 1,806 Sq. Ft.
- Year Built: 2004
- Year Built Source: Assessor
Lot Features
- Lot Size Source: Assessor
- Zoning: 330
Financial Considerations
- Price Per Sq. Ft.: $2.1
- Condo Fee: $678
- Condo Fee Freq: Monthly
- Security Deposit: $3,800
- Pet Deposit: $1,000
- Tax w/Assessment: $606,500
- Owner Pays: Association Fees
- Tenant Pays: Utilities - All, Repair Deductible - 150
- Tax Total Finished Sq. Ft.: 1806
Disclosures and Reports
- Ownership: Other
- Condo: Yes
Listed by Long & Foster Real Estate, Inc., Paramjit Sikand
Sold by Unrepresented, Unrepresented