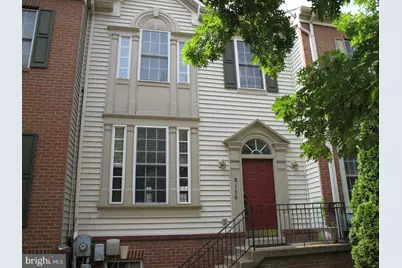
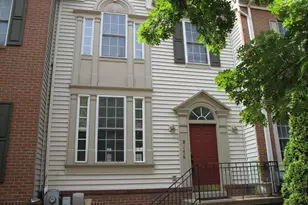
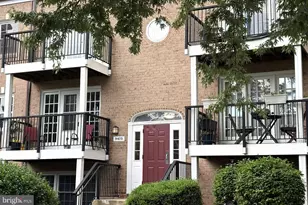
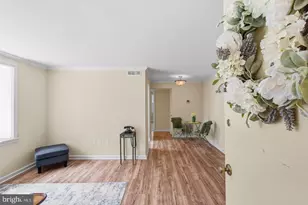
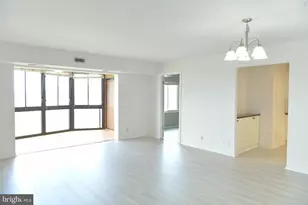
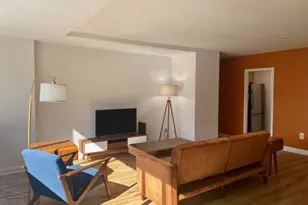
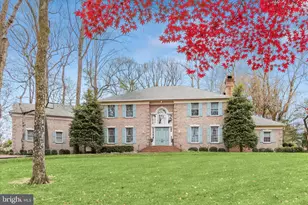
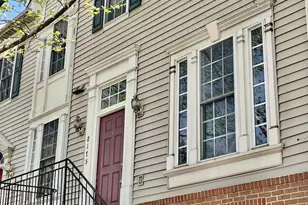
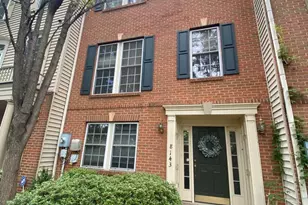
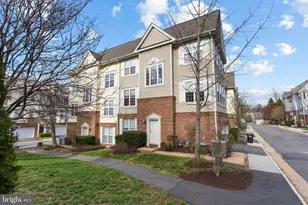
Full Property Details for 8176 Skelton Cir
General
- Rent: $3,500
- Status: Closed
- Type: Townhouse
- Source: BrightMLSMidAtlantic
- MLS ID: VAFX2326558
- Added to Site: 71 day(s) ago
Rental Information
- Max. Lease (Mths): 36
- Min. Lease (Mths): 12
- Rent Includes: Snow Removal, Trash Removal
Interior
- Rooms/Areas: Living Room, Primary Bedroom, Bedroom 2, Bedroom 3, Bedroom 4, Kitchen, Family Room, Breakfast Room, Other
- Interior Features: Carpet, Ceiling Fan(s), Family Room Off Kitchen, Kitchen - Eat-In, Kitchen - Island, Kitchen - Table Space, Primary Bath(s), Window Treatments, Wood Floors
- Appliances: Dishwasher, Disposal, Dryer, Icemaker, Microwave, Refrigerator, Stove, Washer
- Flooring: Carpet, Hardwood, Vinyl
Rooms
- Total Bathrooms: 4
- Full Bathrooms: 3
- Half Bathrooms: 1
- Upper 2 - Full Baths: 1
- Upper Floor Baths: 3
- Upper - Full Baths: 3
- Main Floor Baths: 1
- Main - 1/2 Baths: 1
- Total Bedrooms: 4
- Bedrooms Upper: 4
- Bedrooms-Up2: 1
Additional Information
- Shared Pool: Yes
- Pool: Yes
Parking
- Garage: Yes
- Garage Spaces: 2
- Total Spaces: 2
- Parking Type: Attached Garage
- Garage Description: Garage - Rear Entry, Garage Door Opener
Location
- County: FAIRFAX
- Subdivision: JEFFERSON PARK
- Cross Streets: Gatehouse Rd & Gallows
- Driving Directions: From Dunn Loring Metro, south on Gallows Rd. towards Mosaic District, L-Gatehouse Rd, 1st R-Gatehouse Rd, R- Shadewell to Skelton. There is a small driveway pad you may be able to pull on to. If not continue around on Skelton where you can see the back of the shopping center & there are visitor spots there. To the left of these parking spaces, you will see a gate which allows easy access to the shopping center.
School Information
- School District: Fairfax County Public Schools
- Elementary School: Pine Spring
- Middle School: Luther Jackson
- High School: Falls Church
Community
- Association: Yes
- Assoc. Fees Include: Trash
Heating & Cooling
- Central air: Yes
- Cooling Type: Central A/C
- Cooling Fuel: Electric
- Heating Type: Forced Air
- Heating Fuel: Natural Gas
- Water Heater: Natural Gas
Utilities
- Sewer: Public Sewer
- Water: Public
Structural Information
- Architectural Style: Colonial
- Structure Type: Interior Row/Townhouse
- Construction: Vinyl Siding
- Basement: Yes
- Basement Desc.: Full
- Foundation: Slab
- Walls/Ceilings: 9'+ Ceilings
- Stories Description: Lower 1, Main, Upper 1, Upper 2
- Square Feet: 3,840
- Sq. Ft. Source: Estimated
- Living Area: 1,920 Sq. Ft.
- Finished Above Grnd: 1,920 Sq. Ft.
- Unfin. Above Grnd: 1,920 Sq. Ft.
- Year Built: 2000
- Year Built Source: Assessor
Lot Features
- Lot Size (Acres): 0.03
- Lot Size (Sq. Ft.): 1,308
- Lot Size Source: Assessor
- Zoning: R8
Financial Considerations
- Price Per Sq. Ft.: $1.82
- Assoc Fee Freq.: Monthly
- Application Fee: $50
- Security Deposit: $3,300
- Owner Pays: Management, Association Fees
- Tenant Pays: HVAC Maintenance, Utilities - All, Repair Deductible - 100
Disclosures and Reports
Listed by Weichert, REALTORS, Kathryn A King
Sold by Keller Williams Realty, Maritza Garcia Delcid