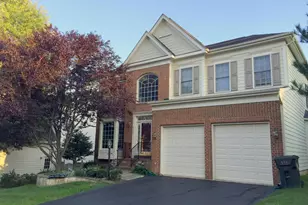
![[Address not provided], Falls Church, VA 22043 - Photo 2](https://m1.cbhomes.com/p/343/VAFX2337518/52E64c1ECa6F44f/pds23tp.webp)
![[Address not provided], Falls Church, VA 22043 - Photo 3](https://m.cbhomes.com/p/343/VAFX2337518/53Dc9B6f01BF49F/pds23tp.webp)
![[Address not provided], Falls Church, VA 22043 - Photo 4](https://m1.cbhomes.com/p/343/VAFX2337518/5b4789450e4946A/pds23tp.webp)
![[Address not provided], Falls Church, VA 22043 - Photo 5](https://m.cbhomes.com/p/343/VAFX2337518/B06841f108cd489/pds23tp.webp)
![[Address not provided], Falls Church, VA 22043 - Photo 6](https://m1.cbhomes.com/p/343/VAFX2337518/6e6Fec7A0Fd4494/pds23tp.webp)
![[Address not provided], Falls Church, VA 22043 - Photo 7](https://m.cbhomes.com/p/343/VAFX2337518/7e8b551E554b4f1/pds23tp.webp)
![[Address not provided], Falls Church, VA 22043 - Photo 8](https://m1.cbhomes.com/p/343/VAFX2337518/5a86c9d84aAe4e3/pds23tp.webp)
![[Address not provided], Falls Church, VA 22043 - Photo 9](https://m.cbhomes.com/p/343/VAFX2337518/888198afe4ca4Ef/pds23tp.webp)
![[Address not provided], Falls Church, VA 22043 - Photo 10](https://m1.cbhomes.com/p/343/VAFX2337518/704bC2309103445/pds23tp.webp)
![[Address not provided], Falls Church, VA 22043 - Photo 11](https://m.cbhomes.com/p/343/VAFX2337518/cF5848C551604F5/pds23tp.webp)
![[Address not provided], Falls Church, VA 22043 - Photo 12](https://m1.cbhomes.com/p/343/VAFX2337518/Ee8ac280C1994EF/pds23tp.webp)
![[Address not provided], Falls Church, VA 22043 - Photo 13](https://m.cbhomes.com/p/343/VAFX2337518/24bDA8a53B354E5/pds23tp.webp)
![[Address not provided], Falls Church, VA 22043 - Photo 14](https://m1.cbhomes.com/p/343/VAFX2337518/Bf29b7d865E343D/pds23tp.webp)
![[Address not provided], Falls Church, VA 22043 - Photo 15](https://m.cbhomes.com/p/343/VAFX2337518/54f65216FC6b4A1/pds23tp.webp)
![[Address not provided], Falls Church, VA 22043 - Photo 16](https://m1.cbhomes.com/p/343/VAFX2337518/23dcd5D67f514a0/pds23tp.webp)
![[Address not provided], Falls Church, VA 22043 - Photo 17](https://m.cbhomes.com/p/343/VAFX2337518/b3994ae5c21E404/pds23tp.webp)
![[Address not provided], Falls Church, VA 22043 - Photo 18](https://m1.cbhomes.com/p/343/VAFX2337518/4D9dc3a876e0449/pds23tp.webp)
![[Address not provided], Falls Church, VA 22043 - Photo 19](https://m.cbhomes.com/p/343/VAFX2337518/25128C27690c427/pds23tp.webp)
![[Address not provided], Falls Church, VA 22043 - Photo 20](https://m1.cbhomes.com/p/343/VAFX2337518/352B767CC72d4fd/pds23tp.webp)
![[Address not provided], Falls Church, VA 22043 - Photo 21](https://m.cbhomes.com/p/343/VAFX2337518/cE24e73E6b9b45f/pds23tp.webp)
![[Address not provided], Falls Church, VA 22043 - Photo 22](https://m1.cbhomes.com/p/343/VAFX2337518/E95d3eEBFB834D6/pds23tp.webp)
![[Address not provided], Falls Church, VA 22043 - Photo 23](https://m.cbhomes.com/p/343/VAFX2337518/5ae0D173C902449/pds23tp.webp)
![[Address not provided], Falls Church, VA 22043 - Photo 24](https://m1.cbhomes.com/p/343/VAFX2337518/16E1AB67F7254A9/pds23tp.webp)
![[Address not provided], Falls Church, VA 22043 - Photo 25](https://m.cbhomes.com/p/343/VAFX2337518/EE84B6D93147482/pds23tp.webp)
![[Address not provided], Falls Church, VA 22043 - Photo 26](https://m1.cbhomes.com/p/343/VAFX2337518/b84Ab1c45D9749F/pds23tp.webp)
![[Address not provided], Falls Church, VA 22043 - Photo 27](https://m.cbhomes.com/p/343/VAFX2337518/6e9F179C70a448D/pds23tp.webp)
![[Address not provided], Falls Church, VA 22043 - Photo 28](https://m1.cbhomes.com/p/343/VAFX2337518/A7Ddfe82d4dE49D/pds23tp.webp)
![[Address not provided], Falls Church, VA 22043 - Photo 29](https://m.cbhomes.com/p/343/VAFX2337518/0DC55258569F48c/pds23tp.webp)
![[Address not provided], Falls Church, VA 22043 - Photo 30](https://m1.cbhomes.com/p/343/VAFX2337518/84D0841bb025404/pds23tp.webp)
![[Address not provided], Falls Church, VA 22043 - Photo 31](https://m.cbhomes.com/p/343/VAFX2337518/6A6E84b4cC3f4e5/pds23tp.webp)
![[Address not provided], Falls Church, VA 22043 - Photo 32](https://m1.cbhomes.com/p/343/VAFX2337518/28d30b0EEfA94F1/pds23tp.webp)
![[Address not provided], Falls Church, VA 22043 - Photo 33](https://m.cbhomes.com/p/343/VAFX2337518/3984200D6FA3410/pds23tp.webp)

Date
Details
Price
Change
Source
8/27/2026
Listed
$4,700
—
MLS
Disclaimer: Historical sales information is derived from public records provided by the county offices. Information is not guaranteed and should be independently verified.

This is a carousel with tiles that activate property listing cards. Use the previous and next buttons to navigate.
![[Address not provided], Falls Church, VA 22043 - Photo 1](https://m.cbhomes.com/p/343/VAFX2337518/488CD1a98d2040f/pds23tp.webp)
$4,700 Just Listed
This is a carousel with tiles that activate property listing cards. Use the previous and next buttons to navigate.
![[Address not provided], Falls Church, VA 22043 - Photo 1](https://m1.cbhomes.com/p/343/VAFX2337518/488CD1a98d2040f/pds23tp.webp)
Listed by Corcoran McEnearney, Karen L. McKenzie
This is a carousel with tiles that activate property listing cards. Use the previous and next buttons to navigate.

This is a carousel with tiles that activate property listing cards. Use the previous and next buttons to navigate.

This is a carousel with tiles that activate property listing cards. Use the previous and next buttons to navigate.
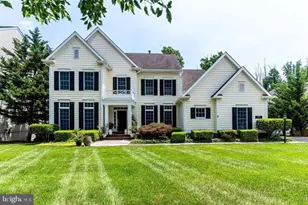
MLS# VAFX2337518, Falls Church, VA 22043 (MLS# VAFX2337518) is a Single Family property with 5 bedrooms and 4 full bathrooms. MLS# VAFX2337518 is currently listed for rent at $4,700 and was received on August 27, 2026. Want to learn more about MLS# VAFX2337518? Do you have questions about finding other real estate for sale or rent in Falls Church? You can browse all Falls Church rentals or contact a Coldwell Banker agent to request more information.