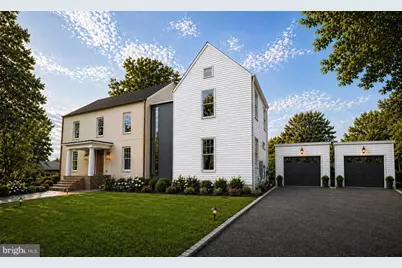
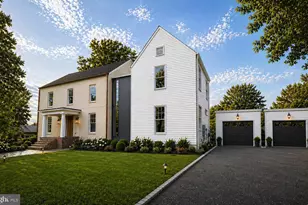
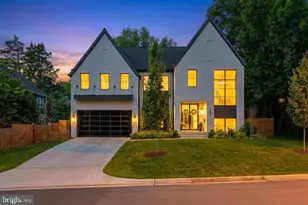
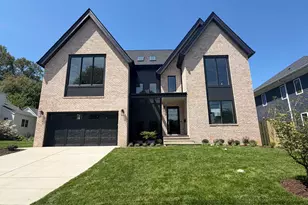
Full Property Details for 999 N Tuckahoe St
General
- Price: $2,995,000
- Taxes: $9,264 (2025)
- Status: Active
- Type: Single Family
- Source: BrightMLSMidAtlantic
- MLS ID: VAFA2003662
- Updated: 8/25/2026
- Added to Site: 44 day(s) ago
Interior
- Interior Features: Bathroom - Soaking Tub, Bathroom - Stall Shower, Bathroom - Tub Shower, Bathroom - Walk-In Shower, Breakfast Area, Ceiling Fan(s), Combination Dining/Living, Combination Kitchen/Living, Entry Level Bedroom, Floor Plan - Open, Kitchen - Island, Recessed Lighting, Walk-in Closet(s), Wine Storage, Wood Floors
- Fireplace: Yes
- Number of Fireplaces: 2
- Fireplace(s): Brick, Gas/Propane, Stone, Wood
- Appliances: Built-In Microwave, Built-In Range, Dishwasher, Disposal, Dryer - Electric, Energy Efficient Appliances, Exhaust Fan, Oven/Range - Electric, Range Hood, Refrigerator, Stainless Steel Appliances, Washer - Front Loading, Water Heater
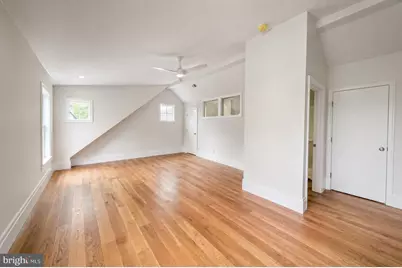
- Flooring: Ceramic Tile, Engineered Wood, Heated, Marble, Solid Hardwood
Rooms
- Total Bathrooms: 8
- Full Bathrooms: 6
- Half Bathrooms: 2
- Upper 2 - Full Baths: 1
- Upper Floor Baths: 4
- Upper - Full Baths: 4
- Main Floor Baths: 2
- Main - Full Baths: 1
- Main - 1/2 Baths: 1
- Lower Floor Baths: 2
- Lower - Full Baths: 1
- Lower - 1/2 Baths: 1
- Total Bedrooms: 6
- Bedrooms Upper: 4
- Bedrooms Lower: 1
- Bedrooms-Up2: 1
- Bedrooms Main & Up: 1
- Laundry: Dryer In Unit, Washer In Unit
Additional Information
- Security/Safety: Carbon Monoxide Detector(s), Smoke Detector
Exterior
- Exterior Features: Chimney Cap(s), Gutter System
- Porch/Patio/Deck: Deck(s)
Parking
- Garage: Yes
- Garage Spaces: 2
- Total Spaces: 2
- Parking Features: Concrete Driveway
- Parking Type: Detached Garage
- Garage Description: Garage Door Opener
Location
- County: FALLS CHURCH CITY
- Subdivision: WHISTLING PINES
- Cross Streets: N Roosevelt St
- Driving Directions: From I-66 take exit 69. South on Sycamore. Continue on Roosevelt. Right on 11th. Left on Tuckahoe. Home is on the left.
- Direction Faces: Southwest
- City Limits: Yes
School Information
- School District: Falls Church City Public Schools
Heating & Cooling
- Central air: Yes
- Cooling Type: Central A/C, Heat Pump(s)
- Cooling Fuel: Electric
- Heating Type: Central, Heat Pump(s)
- Heating Fuel: Natural Gas, Electric
- Water Heater: Natural Gas
Utilities
- Sewer: Public Sewer
- Water: Public
Structural Information
- Architectural Style: Contemporary
- Structure Type: Detached
- Architect: Luther Weber AIA
- Builder: GN Contracting Inc
- Construction: Block, Brick, Cement Siding, CPVC/PVC, Glass, HardiPlank Type, Low VOC Insulation, Low VOC Products/Finishes, Spray Foam Insulation
- Basement: Yes
- Basement Desc.: Fully Finished
- Foundation: Block, Brick/Mortar, Slab
- Roof: Architectural Shingle, Flat, Metal, Pitched
- Walls/Ceilings: Dry Wall
- Windows: Casement, Double Hung, Insulated, Energy Efficient, Low-E, Screens, Sliding, Wood Frame
- Doors: Insulated, Six Panel, Sliding Glass
- Stories Description: Lower 1, Main, Upper 1, Upper 2
- Square Feet: 5,812
- Sq. Ft. Source: Estimated
- Living Area: 5,772 Sq. Ft.
- Finished Above Grnd: 4,108 Sq. Ft.
- Finished Below Grnd: 1,664 Sq. Ft.
- Basement Finished: 100%
- Year Built: 2026
- Year Built Source: Estimated
- Property Condition: Excellent
Unit Information
- Bathrooms-Lower: 2
- Bedrooms-Lower: 1
Additional Structures
- Other Structures: Garage(s)
Lot Features
- Property View: Trees/Woods, Street
- Lot Size (Acres): 0.23
- Lot Size (Sq. Ft.): 10,018
- Lot Size Source: Estimated
- Street/Road Desc.: Black Top
- Zoning: R-1B
- Fencing (Description): Partially, Wood
Green Features
- Energy Efficient: Appliances
- RFactor - Ceilings: R49
- RFactor - Walls: R19
- RFactor-Basement: R30
Financial Considerations
- Price Per Sq. Ft.: $729.07
- Assessment Year: 2025
- City/TownTax: $9,263
- City/TownTax Freq: Annually
- County Tax Freq: Annually
- Tax w/Assessment: $765,600
- Tax Amount: $9,264
- Tax Year: 2025
Disclosures and Reports
- Ownership: Fee Simple
- Section: 1
- Lot Number: 12
Listed by EXP Realty, LLC, Kay Houghton and EXP Realty, LLC, Ann P Gamber