No photo available
$2,999,999 Coming Soon
Property Description
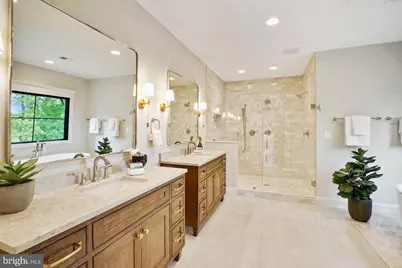
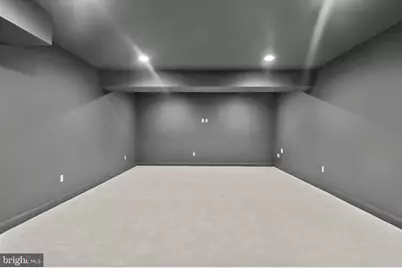
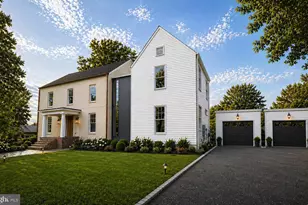
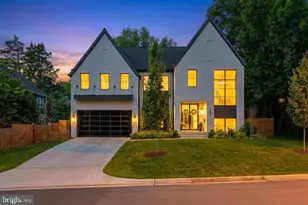
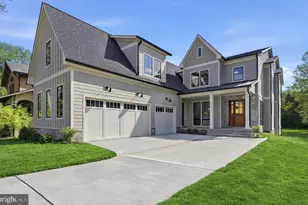
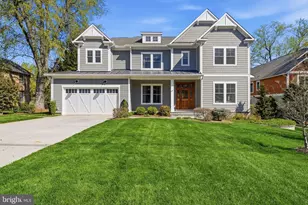
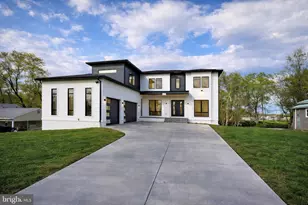
Coming Soon from Jefferson Homes. Open House Sunday, Sept. 13, 1:00-3:00. Exceptional new construction offering over 6,500 square feet of thoughtfully designed living space in the heart of Vienna. This stunning residence showcases clean, modern finishes paired with timeless design, including wide-plank hardwood floors, a chef's kitchen with oversized center island, quartz countertops, inset cabinetry, and a wood range hood. The custom floor plan is both functional and elegant, featuring a spacious family room with an Anderson four-panel sliding door that seamlessly opens to a screened-in porch -perfect for indoor-outdoor living. The main level also includes a formal dining room with wall paper, private study, walk-in pantry, guest bedroom with full bath, and a generously sized mudroom with built-ins. A dedicated future elevator shaft, currently finished as walk-in closets, adds flexibility for long-term living. Upstairs, you'll find four ensuite bedrooms and a beautifully appointed laundry room. The fully finished lower level is designed for entertaining and everyday enjoyment, complete with a recreation room, game room, full wet bar, fitness room, and an additional bedroom with full bath. The exterior is equally impressive, blending Hardie-Plank siding and stone with dramatic floor-to-ceiling Anderson 400 Series windows for a sophisticated transitional aesthetic. A sideload garage with electric vehicle charger adds modern convenience. Ideally located within walking distance to Louise Archer Elementary and Madison High School. Built by Jefferson Homes, a respected Vienna builder with over 20 years of experience, known for exceptional craftsmanship and high-quality materials. Experience the perfect combination of luxury, functionality, and enduring value in one of Vienna's most desirable locations.
Full Property Details
Full Property Details for 440 Lewis St NW
General
- Price: $2,999,999
- Taxes: $7,801 (2025)
- Status: Coming Soon
- Type: Single Family
- Source: BrightMLSMidAtlantic
- MLS ID: VAFX2337118
- Updated: 8/24/2026
- Added to Site: 3 day(s) ago
- Expected Market Date: 9/10/2026
Interior
- Rooms/Areas: Dining Room, Primary Bedroom, Bedroom 2, Bedroom 3, Bedroom 4, Kitchen, Family Room, Bedroom 1, Study, Exercise Room, Laundry, Mud Room, Recreation Room, Media Room, Bathroom 1, Bathroom 2, Bathroom 3, Primary Bathroom, Full Bath, Half Bath, Screened Porch
- Interior Features: Breakfast Area, Built-Ins, Butlers Pantry, Chair Railings, Crown Moldings, Entry Level Bedroom, Family Room Off Kitchen, Floor Plan - Open, Floor Plan - Traditional, Formal/Separate Dining Room, Kitchen - Eat-In, Kitchen - Gourmet, Kitchen - Island, Pantry, Recessed Lighting, Wainscotting, Walk-in Closet(s), Wood Floors
- Fireplace: Yes
- Number of Fireplaces: 1
- Fireplace(s): Mantel(s), Gas/Propane
Rooms
Bathrooms
- Total Bathrooms: 8
- Full Bathrooms: 6
- Half Bathrooms: 2
- Upper Floor Baths: 4
- Upper - Full Baths: 4
- Main Floor Baths: 2
- Main - Full Baths: 1
- Main - 1/2 Baths: 1
- Lower Floor Baths: 2
- Lower - Full Baths: 1
- Lower - 1/2 Baths: 1
Bedrooms
- Total Bedrooms: 6
- Bedrooms Upper: 4
- Bedrooms Lower: 1
- Bedrooms Main & Up: 1
Other Rooms
- Laundry: Upper Floor
Exterior
- Porch/Patio/Deck: Porch(es), Screened, Deck(s)
Parking
- Garage: Yes
- Garage Spaces: 2
- Total Spaces: 2
- Parking Features: Electric Vehicle Charging Station(s)
- Parking Type: Attached Garage
- Garage Description: Garage - Side Entry, Garage Door Opener, Inside Access
Location
- County: FAIRFAX
- Subdivision: WINDOVER HEIGHTS
- Cross Streets: West Street
- Driving Directions: From Lawyers Road: Turn onto Lewis Street. House is on the right on the corner of Lewis and West Street.
- City Limits: Yes
School Information
- School District: Fairfax County Public Schools
- Elementary School: Louise Archer
- Middle School: Thoreau
- High School: Madison
Heating & Cooling
- Central air: Yes
- Cooling Type: Central A/C
- Cooling Fuel: Electric
- Heating Type: Forced Air
- Heating Fuel: Natural Gas
- Water Heater: Natural Gas
Utilities
- Sewer: Other
- Water: Other
Structural Information
- Architectural Style: Transitional
- Structure Type: Detached
- Builder: Jefferson Homes
- Model: Custom
- Construction: HardiPlank Type, Stone
- Basement: Yes
- Basement Entrance: Yes
- Basement Desc.: Connecting Stairway, Daylight, Partial, Fully Finished, Improved, Outside Entrance
- Foundation: Concrete Perimeter, Slab
- Roof: Architectural Shingle
- Stories Description: Lower 1, Main, Upper 1
- Square Feet: 6,535
- Sq. Ft. Source: Estimated
- Living Area: 6,535 Sq. Ft.
- Finished Above Grnd: 4,575 Sq. Ft.
- Finished Below Grnd: 1,960 Sq. Ft.
- Property Condition: Excellent
Unit Information
Unit 1
- Bathrooms-Lower: 2
- Bedrooms-Lower: 1
Lot Features
- Lot Size (Acres): 0.31
- Lot Size (Sq. Ft.): 13,557
- Lot Size Source: Assessor
- Zoning: 903
Financial Considerations
- Price Per Sq. Ft.: $655.74
- Assessment Year: 2026
- City/TownTax: $1,104
- City/TownTax Freq: Annually
- County Tax: $6,503
- County Tax Freq: Annually
- Tax w/Assessment: $580,660
- Tax Amount: $7,801
- Tax Year: 2025
- Tax Total Finished Sq. Ft.: 2
Disclosures and Reports
- Ownership: Fee Simple
- Lot Number: 53A
Listed by Compass, DEE S MURPHY

Get Pre-Approved Today
Schools
Schools serving 440 Lewis St NW
School District:Fairfax County Public Schools
| Name | Grades | Distance |
|---|---|---|
Louise Archer Elementary School 324 Nutley Street Northwest, Vienna, VA 22180 | K-6 | 0.3 mi |
Thoreau Middle School 2505 Cedar Lane, Vienna, VA 22180 | 7-8 | 2.1 mi |
Madison High School 2500 James Madison Drive, Vienna, VA 22181 | 9-12 | 0.5 mi |
Disclaimer:
School attendance boundaries provided by ATTOM Data Solutions and are for reference only. Contact the school directly to verify enrollment eligibility.
Price & Sales History for 440 Lewis St NW
Date
Details
Price
Change
Source
8/24/2026
Listed
$2,999,999
197.03%
MLS
8/07/2025
Sold
$1,010,000
—
Public Record
Disclaimer: Historical sales information is derived from public records provided by the county offices. Information is not guaranteed and should be independently verified.
Tax History
Tax History for 440 Lewis St NW
Year
Property Taxes
Change
Tax Assessment
Change
2025
$125
100%
$1,003,610
8%
2024
-100%
$928,790
5%
2023
$9,964
100%
$882,930
7%
2022
100%
$824,740
15%
2021
100%
$718,130
5%
2020
-100%
$684,180
2%
2019
$8,900
1%
$669,210
1%
2018
$8,772
16%
$659,530
1%
2016
$7,546
9%
$651,340
5%
2015
$6,924
8%
$620,450
8%
2014
$6,384
7%
$573,320
6%
2013
$5,978
—
$540,480
—
Disclaimer: Historical tax information is derived from public records provided by the county offices. Information is not guaranteed and should be independently verified.
Estimate the Cost
Estimate the Cost for 440 Lewis St NW
440 Lewis Street NW, Vienna, VA 22180 (MLS# VAFX2337118) is a Single Family property with 6 bedrooms, 6 full bathrooms and 2 partial bathrooms. 440 Lewis Street NW is currently listed for $2,999,999 and was received on August 24, 2026. Want to learn more about 440 Lewis Street NW? Do you have questions about finding other Single Family real estate for sale in Vienna? You can browse all Vienna real estate or contact a Coldwell Banker agent to request more information.