This is a carousel with tiles that activate property listing cards. Use the previous and next buttons to navigate.
1/1
$2,784,600
This is a carousel with tiles that activate property listing cards. Use the previous and next buttons to navigate.
1/1
Property Description
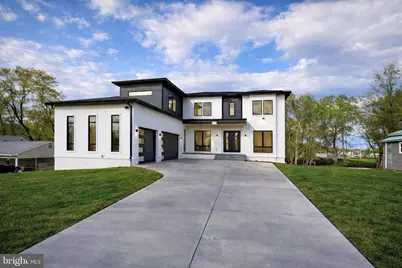
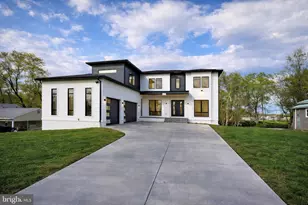
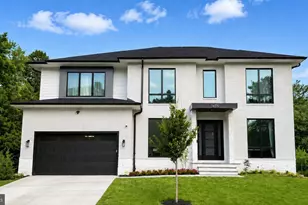
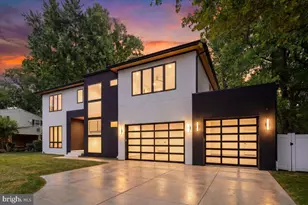
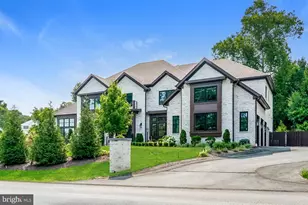
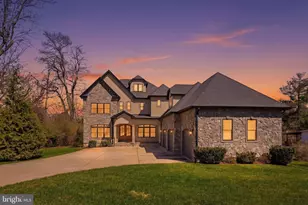
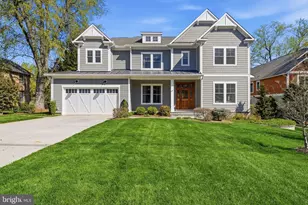
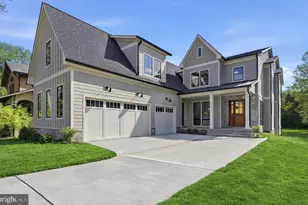
Opulux Homes presents a premier custom luxury residence set on an expansive .58-acre lot in one of Vienna's most desirable locations. Spanning over 7,800 square feet (includes approx 400 Sq of outdoor covered living spaces), the home features 7 bedrooms, 7.5 bathrooms, an upper-level loft, and an oversized three-car garage-thoughtfully designed to deliver both grand-scale entertaining and refined everyday living. The striking exterior is defined by floor-to-ceiling Andersen 400 Series windows, filling the home with natural light and creating a seamless connection between indoor and outdoor spaces. Inside, a sophisticated open-concept layout unfolds with expansive living and dining areas and a sunlit family room anchored by a sleek linear fireplace. Expansive 8-foot sliding glass doors open to a covered composite deck, creating a true indoor-outdoor living experience. The chef's kitchen is both functional and architectural, featuring premium appliances, European-style dual-tone cabinetry, and an oversized quartz island, complemented by a fully equipped spice kitchen. A main-level bedroom suite offers flexibility for guests or multi-generational living. Upstairs, four spacious en-suite bedrooms accompany a private primary suite designed as a true retreat. The primary suite features a sitting area with a fireplace, a private beverage bar, and large windows overlooking the backyard. A boutique-style walk-in closet with a center island enhances the suite's custom design. The spa-inspired primary bathroom delivers elevated comfort and privacy, featuring dual water closets, an oversized walk-in shower with dual rain heads and body jets, and refined, high-end finishes. A versatile loft with a full picture window completes the upper level, ideal for a lounge, workspace, or additional living area. The fully finished walkout lower level is designed for elevated entertaining, offering a recreation room, full bar, fireplace, pre-wired media room, two additional bedrooms, and a dedicated exercise room. Throughout the home, Opulux's commitment to craftsmanship is evident with 10-foot ceilings on the main and upper levels, 9-foot ceilings on the lower level, custom cabinetry, premium porcelain tile, modern railings, tray ceilings, and layered LED lighting. Constructed with a focus on quality and performance, the home features 2x6 exterior framing, upgraded foam insulation, enhanced subflooring, extra-wide foundation walls, PVC trim with James Hardie soffits, architectural shingles, a high-efficiency HVAC system, and an EV charging outlet. A rare opportunity to own a newly built luxury residence in Vienna with exceptional design, scale, and craftsmanship. Photos are of the actual home and include virtual staging.
Full Property Details
Full Property Details for 2447 Flint Hill Rd
General
- Sold For: $2,784,600
- Taxes: $9,039 (2025)
- Status: Closed
- Type: Single Family
- Source: BrightMLSMidAtlantic
- MLS ID: VAFX2218330
- Added to Site: 107 day(s) ago
Interior
- Fireplace: Yes
- Number of Fireplaces: 3
Rooms
Bathrooms
- Total Bathrooms: 8
- Full Bathrooms: 7
- Half Bathrooms: 1
- Upper Floor Baths: 4
- Upper - Full Baths: 4
- Main Floor Baths: 2
- Main - Full Baths: 1
- Main - 1/2 Baths: 1
- Lower Floor Baths: 2
- Lower - Full Baths: 2
Bedrooms
- Total Bedrooms: 7
- Bedrooms Upper: 4
- Bedrooms Lower: 2
- Bedrooms Main & Up: 1
Other Rooms
- Laundry: Upper Floor
Exterior
- Exterior Features: Roof Deck
Parking
- Garage: Yes
- Garage Spaces: 3
- Total Spaces: 3
- Parking Features: Concrete Driveway
- Parking Type: Attached Garage
- Garage Description: Garage - Side Entry
Location
- County: FAIRFAX
- Subdivision: ORCHARD VIEW
- Driving Directions: Please use GPS
School Information
- School District: Fairfax County Public Schools
Heating & Cooling
- Central air: Yes
- Cooling Type: Central A/C
- Cooling Fuel: Electric
- Heating Type: 90% Forced Air
- Heating Fuel: Natural Gas, Electric
- Water Heater: 60+ Gallon Tank
Utilities
- Sewer: Public Sewer
- Water: Public
Structural Information
- Architectural Style: Contemporary
- Structure Type: Detached
- Builder: Opulux Homes
- Construction: HardiPlank Type, Stucco, Stone
- Basement: Yes
- Basement Desc.: Daylight, Full
- Foundation: Concrete Perimeter
- Stories Description: Lower 1, Main, Upper 1
- Square Feet: 7,315
- Sq. Ft. Source: Estimated
- Living Area: 7,315 Sq. Ft.
- Finished Above Grnd: 5,000 Sq. Ft.
- Finished Below Grnd: 2,315 Sq. Ft.
- Year Built: 2026
- Year Built Source: Estimated
- Property Condition: Excellent
Unit Information
Unit 1
- Bathrooms-Lower: 2
- Bedrooms-Lower: 2
Lot Features
- Lot Size (Acres): 0.58
- Lot Size (Sq. Ft.): 25,325
- Lot Size Source: Assessor
- Zoning: 110
Financial Considerations
- Price Per Sq. Ft.: $579
- Assessment Year: 2025
- County Tax: $8,778
- County Tax Freq: Annually
- Tax w/Assessment: $780,250
- Tax Amount: $9,039
- Tax Year: 2025
- Terms: Standard Sale
- Tax Total Finished Sq. Ft.: 1062
Disclosures and Reports
- Ownership: Fee Simple
- Lot Number: 5
Listed by Samson Properties, Rohit Saran
Sold by Unrepresented, Unrepresented

Get Pre-Approved Today
Schools
Schools serving 2447 Flint Hill Rd
School District:Fairfax County Public Schools
| Name | Grades | Distance |
|---|---|---|
Flint Hill Elementary School 2444 Flint Hill Road, Vienna, VA 22181 | K-6 | 0.1 mi |
Thoreau Middle School 2505 Cedar Lane, Vienna, VA 22180 | 7-8 | 2.5 mi |
Madison High School 2500 James Madison Drive, Vienna, VA 22181 | 9-12 | 0.3 mi |
Disclaimer:
School attendance boundaries provided by ATTOM Data Solutions and are for reference only. Contact the school directly to verify enrollment eligibility.
Price & Sales History for 2447 Flint Hill Rd
Date
Details
Price
Change
Source
7/17/2026
Sold
$2,784,600
-3.81%
MLS
5/13/2026
Listed
$2,895,000
—
MLS
Disclaimer: Historical sales information is derived from public records provided by the county offices. Information is not guaranteed and should be independently verified.
2447 Flint Hill Road, Vienna, VA 22181 (MLS# VAFX2218330) is a Single Family property that was sold at $2,784,600 on July 17, 2026. Want to learn more about 2447 Flint Hill Road? Do you have questions about finding other Single Family real estate for sale in Vienna? You can browse all Vienna real estate or contact a Coldwell Banker agent to request more information.