This is a carousel with tiles that activate property listing cards. Use the previous and next buttons to navigate.
1/1
$2,780,000
This is a carousel with tiles that activate property listing cards. Use the previous and next buttons to navigate.
1/1
Property Description
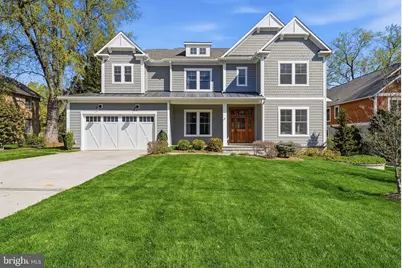
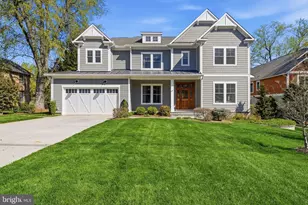
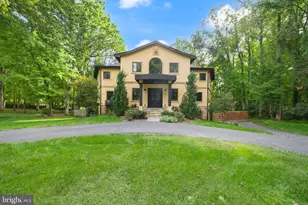
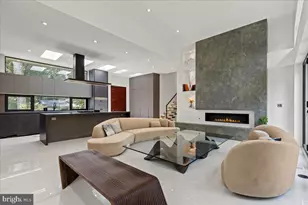
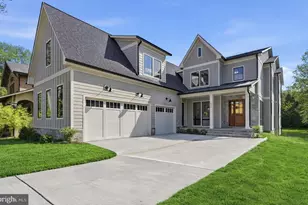
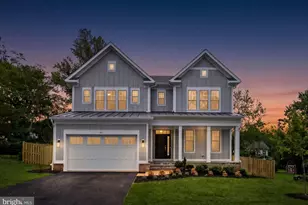
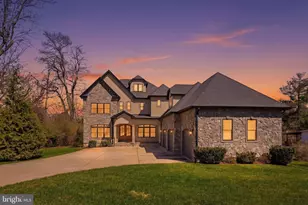
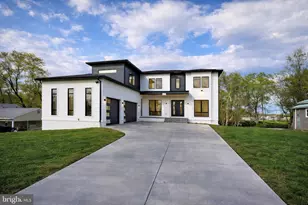
This exceptional luxury residence built by Jefferson Homes showcases outstanding craftsmanship, timeless design, and high-end finishes throughout-all perfectly situated in the heart of downtown Vienna. Professionally decorated and meticulously maintained, this home delivers a refined living experience across three beautifully finished levels. The main level blends elegance and comfort, highlighted by a stunning family room with a gas fireplace, built-in bookshelves and cabinetry, and a dramatic coffered ceiling accented with designer wallpaper. Custom drapery and a Bose surround sound system with subwoofer create an inviting space ideal for both entertaining and everyday living. The gourmet kitchen is a chef's dream, featuring an expansive island, farmhouse sink, and a commercial-grade JennAir appliance package, complete with a stainless steel backsplash and warming lamp. A massive walk-in pantry just off the mudroom offers exceptional storage, while the butler's pantry-equipped with a sink and beverage refrigerator-adds convenience and sophistication. The formal dining room is richly appointed with wainscoting, designer wallpaper, and custom window treatments. A private study/living room with built-ins, cabinetry, and a cozy window seat provides the perfect work-from-home retreat. Upstairs, a spacious lounge area on the landing offers additional flexibility for relaxation or gathering. The luxurious primary suite is a true sanctuary, featuring a tray ceiling, designer wallpaper, and custom window treatments, along with two generous walk-in closets. The spa-inspired primary bath includes a soaking tub, marble walk-in shower, and a private water closet with a separate sink. Two large secondary bedrooms share a beautifully designed Jack-and-Jill bath, while an additional bedroom includes its own private en suite bath. A well-appointed laundry room with cabinetry and sink completes the upper level. The fully finished lower level is designed for both entertainment and versatility, offering LVP flooring, recessed lighting, and a wet bar with a full-size refrigerator. A surround sound system enhances the space, while multiple rooms provide flexibility-including a legal bedroom or game room, a unique "science room" with custom cabinetry and tile flooring, an additional bedroom, and a full bath-ideal for guests or extended stays. Outdoor living is equally impressive with a large, flat backyard featuring a thoughtfully designed hardscape patio with trellis, firepit, and speaker system-perfect for entertaining. Additional features include a WiFi-controlled irrigation system, landscape lighting, gutter guards, and a natural gas line for grilling. The garage is equipped with a 220V outlet for EV charging, an electronic WiFi-enabled lock on the side entry, and additional storage space. The location is incredible, offering walkability to the shops and restaurants of downtown Vienna, Church Street, the Town Green and the W&OD trail. A short walk to both Louise Archer Elementary and Madison High School offers major convenience. Close to 66, I-495, Tysons, Dulles Airport and all major commuter routes.
Full Property Details
Full Property Details for 427 Orchard St NW
General
- Sold For: $2,780,000
- Taxes: $24,895 (2025)
- Status: Closed
- Type: Single Family
- Source: BrightMLSMidAtlantic
- MLS ID: VAFX2302040
- Added to Site: 103 day(s) ago
Interior
- Rooms/Areas: Living Room, Dining Room, Primary Bedroom, Bedroom 2, Bedroom 3, Bedroom 4, Bedroom 5, Kitchen, Family Room, Foyer, Bedroom 1, Mud Room, Recreation Room, Utility Room, Bathroom 1, Bathroom 2, Hobby Room, Primary Bathroom, Full Bath, Half Bath
- Interior Features: Built-Ins, Butlers Pantry, Carpet, Ceiling Fan(s), Chair Railings, Crown Moldings, Family Room Off Kitchen, Floor Plan - Traditional, Formal/Separate Dining Room, Kitchen - Eat-In, Kitchen - Gourmet, Kitchen - Island, Kitchen - Table Space, Pantry, Recessed Lighting, Sound System, Sprinkler System, Upgraded Countertops, Wainscotting, Walk-in Closet(s), Wet/Dry Bar, Window Treatments, Wood Floors, Bar, Attic
- Fireplace: Yes
- Number of Fireplaces: 1
- Fireplace(s): Fireplace - Glass Doors, Gas/Propane, Mantel(s)
- Appliances: Built-In Microwave, Built-In Range, Commercial Range, Dishwasher, Disposal, Dryer - Electric, Energy Efficient Appliances, Exhaust Fan, Extra Refrigerator/Freezer, Freezer, Humidifier, Icemaker, Oven - Double, Oven - Self Cleaning, Oven/Range - Gas, Range Hood, Refrigerator, Six Burner Stove, Stainless Steel Appliances, Washer, Water Heater - High-Efficiency
- Flooring: Hardwood
Rooms
Bathrooms
- Total Bathrooms: 5
- Full Bathrooms: 4
- Half Bathrooms: 1
- Upper Floor Baths: 3
- Upper - Full Baths: 3
- Main Floor Baths: 1
- Main - 1/2 Baths: 1
- Lower Floor Baths: 1
- Lower - Full Baths: 1
Bedrooms
- Total Bedrooms: 6
- Bedrooms Upper: 4
- Bedrooms Lower: 2
Other Rooms
- Laundry: Upper Floor
Exterior
- Exterior Features: Extensive Hardscape, Exterior Lighting, Flood Lights, Lawn Sprinkler, Underground Lawn Sprinkler
- Porch/Patio/Deck: Patio(s)
Parking
- Garage: Yes
- Garage Spaces: 2
- Total Spaces: 2
- Parking Features: Concrete Driveway
- Parking Type: Attached Garage
- Garage Description: Garage Door Opener, Additional Storage Area, Inside Access
Location
- County: FAIRFAX
- Subdivision: WEST END MANOR
- Driving Directions: From 66, take Vienna/Nutley Street exit. Stay on Nutley, right on Orchard St. Home is on the left.
- City Limits: Yes
School Information
- School District: Fairfax County Public Schools
- Elementary School: Louise Archer
- Middle School: Thoreau
- High School: Madison
Heating & Cooling
- Central air: Yes
- Cooling Type: Central A/C, Ceiling Fan(s)
- Cooling Fuel: Electric
- Heating Type: Forced Air
- Heating Fuel: Natural Gas
- Water Heater: 60+ Gallon Tank, Natural Gas
Utilities
- Sewer: Public Sewer
- Water: Public
Structural Information
- Architectural Style: Transitional
- Structure Type: Detached
- Builder: Jefferson Homes
- Model: Custom
- Construction: Other
- Basement: Yes
- Basement Entrance: Yes
- Basement Desc.: Full, Fully Finished, Heated, Improved, Interior Access, Outside Entrance
- Foundation: Concrete Perimeter, Slab
- Roof: Architectural Shingle
- Walls/Ceilings: 9'+ Ceilings
- Windows: Double Hung, Low-E, Screens, Triple Pane, Vinyl Clad, Wood Frame, Insulated
- Stories Description: Lower 1, Main, Upper 1
- Square Feet: 6,002
- Sq. Ft. Source: Estimated
- Living Area: 6,002 Sq. Ft.
- Finished Above Grnd: 4,227 Sq. Ft.
- Finished Below Grnd: 1,775 Sq. Ft.
- Year Built: 2020
- Year Built Source: Assessor
- Property Condition: Excellent
Unit Information
Unit 1
- Bathrooms-Lower: 1
- Bedrooms-Lower: 2
Lot Features
- Lot Size (Acres): 0.39
- Lot Size (Sq. Ft.): 17,114
- Lot Size Source: Assessor
- Zoning: 903
Financial Considerations
- Price Per Sq. Ft.: $662.41
- Assessment Year: 2026
- City/TownTax: $3,594
- City/TownTax Freq: Annually
- County Tax: $20,685
- County Tax Freq: Annually
- Tax w/Assessment: $1,869,680
- Tax Amount: $24,895
- Tax Year: 2025
- Terms: Standard Sale
Disclosures and Reports
- Ownership: Fee Simple
- Lot Number: 58A
Listed by Compass, DEE S MURPHY
Sold by Compass, Melinda L Venuto

Get Pre-Approved Today
Schools
Schools serving 427 Orchard St NW
School District:Fairfax County Public Schools
| Name | Grades | Distance |
|---|---|---|
Louise Archer Elementary School 324 Nutley Street Northwest, Vienna, VA 22180 | K-6 | 0.2 mi |
Thoreau Middle School 2505 Cedar Lane, Vienna, VA 22180 | 7-8 | 2.1 mi |
Madison High School 2500 James Madison Drive, Vienna, VA 22181 | 9-12 | 0.4 mi |
Disclaimer:
School attendance boundaries provided by ATTOM Data Solutions and are for reference only. Contact the school directly to verify enrollment eligibility.
Price & Sales History for 427 Orchard St NW
Date
Details
Price
Change
Source
6/18/2026
Sold
$2,780,000
-0.71%
MLS
4/09/2026
Listed
$2,799,999
—
MLS
Disclaimer: Historical sales information is derived from public records provided by the county offices. Information is not guaranteed and should be independently verified.
427 Orchard Street NW, Vienna, VA 22180 (MLS# VAFX2302040) is a Single Family property that was sold at $2,780,000 on June 18, 2026. Want to learn more about 427 Orchard Street NW? Do you have questions about finding other Single Family real estate for sale in Vienna? You can browse all Vienna real estate or contact a Coldwell Banker agent to request more information.