This is a carousel with tiles that activate property listing cards. Use the previous and next buttons to navigate.
1/1
$495,000
This is a carousel with tiles that activate property listing cards. Use the previous and next buttons to navigate.
1/1
Property Description
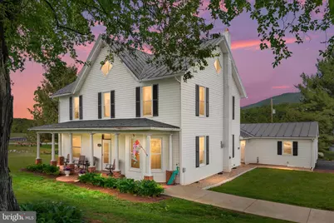
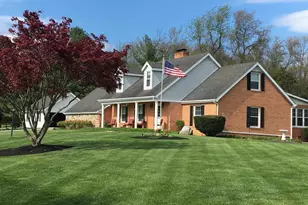
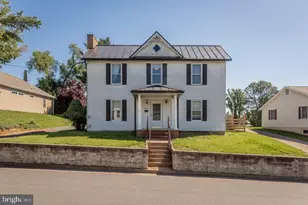
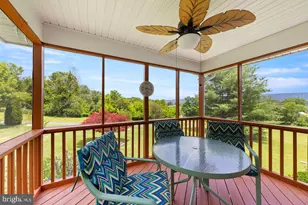
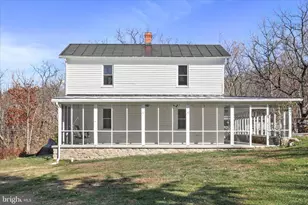
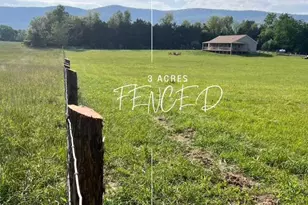
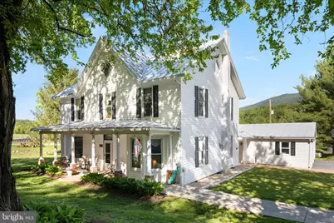
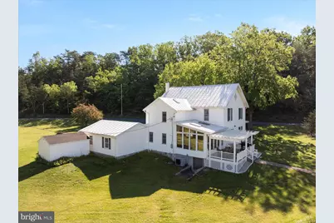
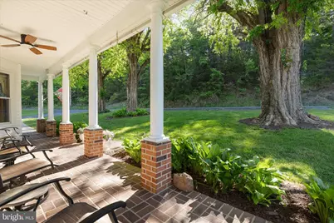
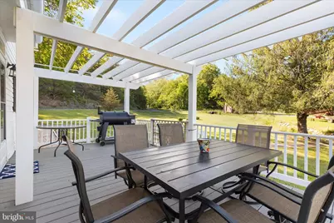
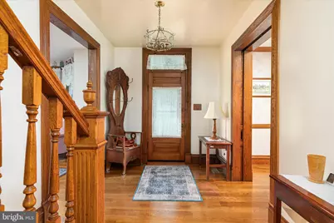
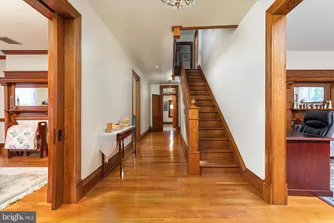
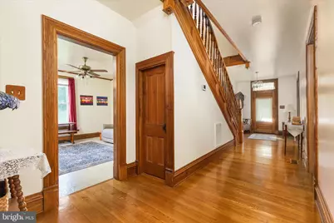
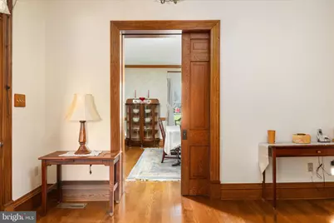
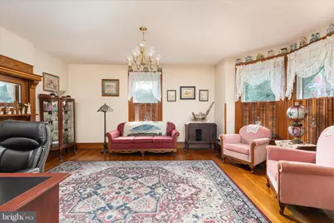
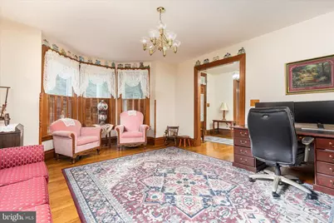
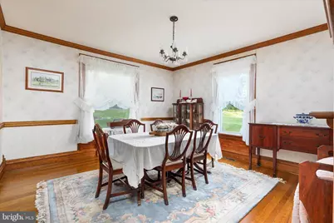
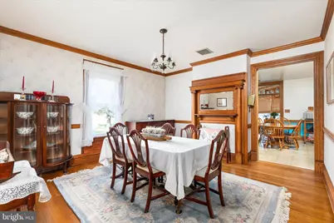
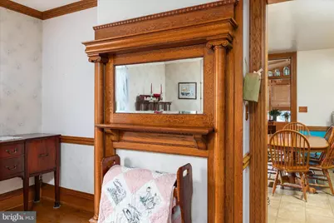
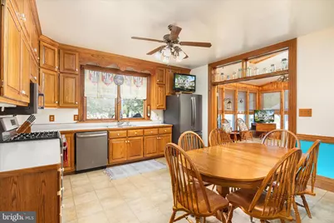
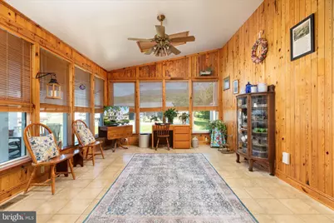
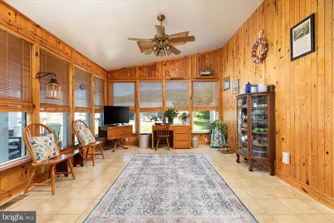
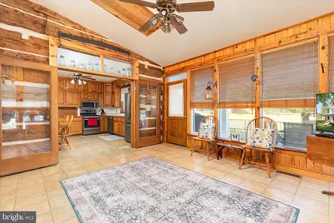
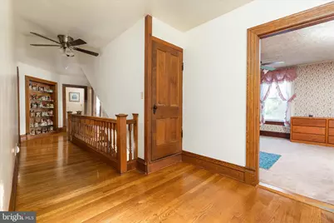
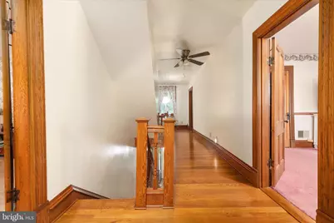
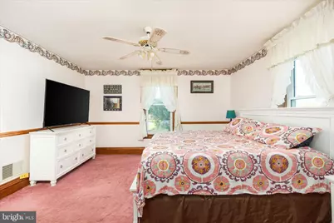
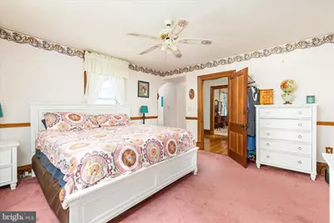
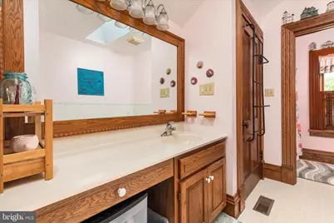
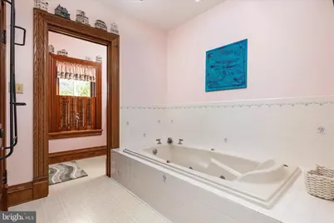
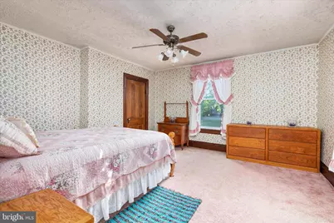
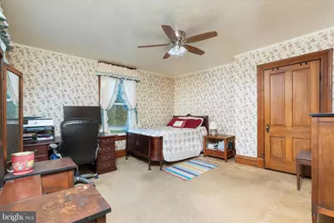
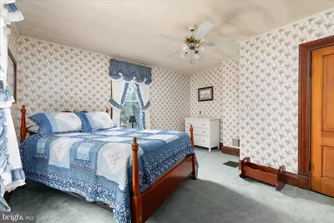
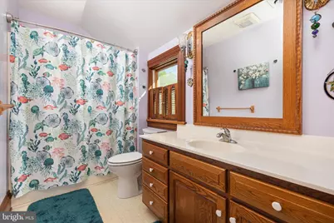
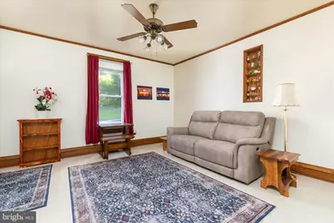
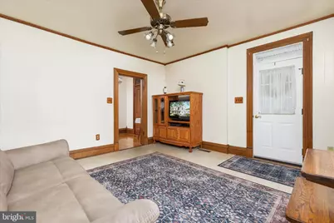
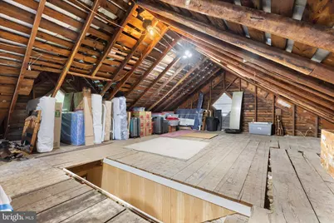
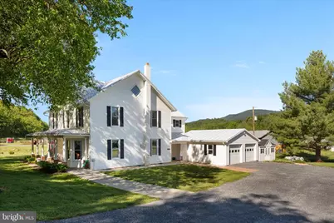
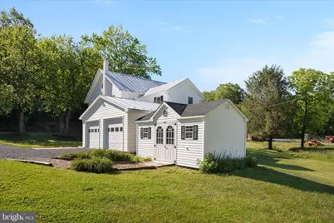
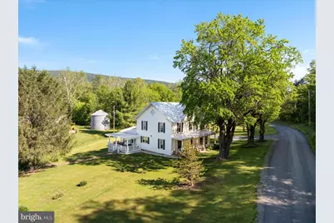
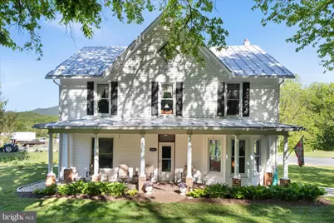
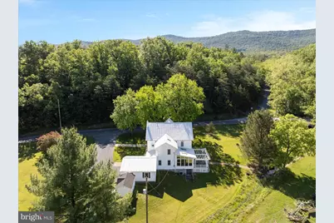
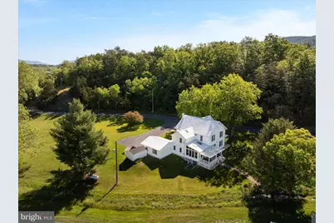
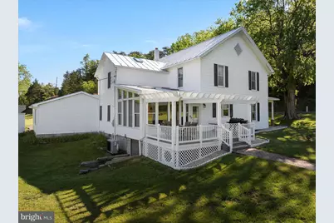
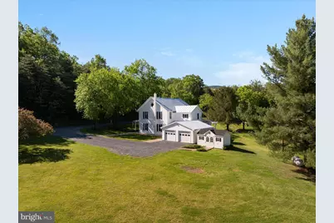
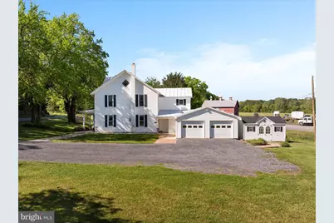
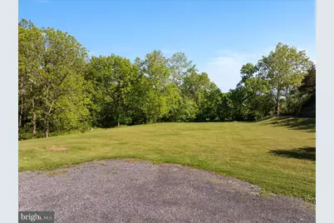
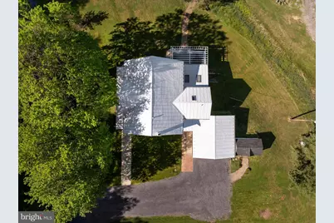
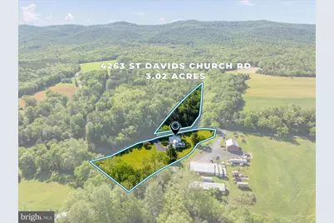
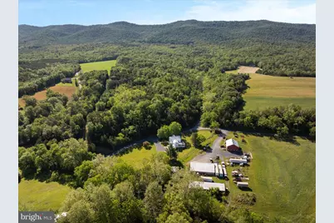
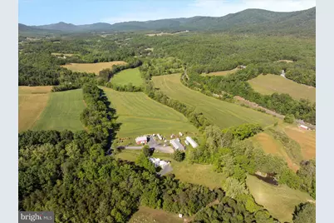
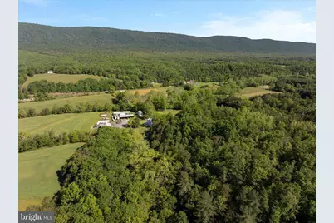
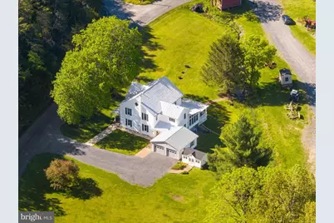
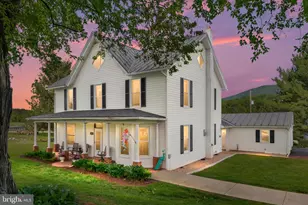
Step back in time and experience the classic charm of this well maintained 2-story farmhouse with a two car garage nestled on 3 scenic acres in the heart of Fort Valley, Virginia. Offering 5 bedrooms and 3 full baths, this spacious home seamlessly blends modern updates with timeless character. Classic features include beautiful and original oak hardwood floors, pocket doors, trim and mantels. A bright sunroom, welcoming front porch, and rear deck provide wonderful spaces to relax and enjoy the peaceful surroundings. A spacious walk-up attic offering tremendous potential for additional finished living space adds to a welcoming surprise! Outside, a wet-weather stream meanders through the backyard, while the property is graced by magnificent Osage orange trees estimated to be over 250 years old, creating a truly unique setting. Located in the heart of Fort Valley, an outdoor enthusiast's paradise, you'll enjoy easy access to trout fishing on Passage Creek, hiking and mountain biking in the George Washington National Forest, Peter's Mill Run/Tasker's Gap OHV trails, and the Fort Valley Museum. Whether you're seeking a full-time residence, country getaway, or a property with room to grow, this farmhouse offers a rare opportunity to own a piece of Fort Valley's history while enjoying the best of Shenandoah Valley living.
Full Property Details
Full Property Details for 4263 St Davids Church
General
- Sold For: $495,000
- Taxes: $2,324 (2026)
- Status: Closed
- Type: Single Family
- Source: BrightMLSMidAtlantic
- MLS ID: VASH2014540
- Added to Site: 99 day(s) ago
Interior
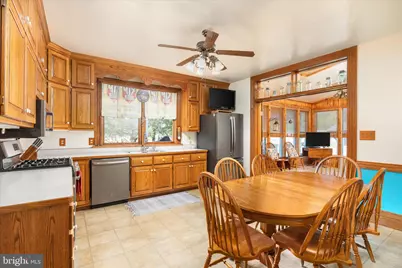
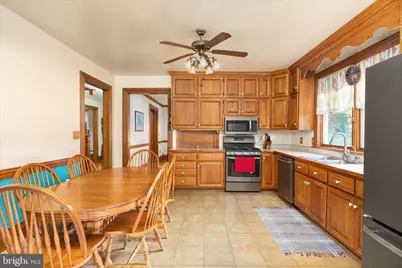
- Interior Features: Attic, Bathroom - Jetted Tub, Bathroom - Stall Shower, Bathroom - Tub Shower, Breakfast Area, Ceiling Fan(s), Central Vacuum, Combination Kitchen/Living, Entry Level Bedroom, Floor Plan - Traditional, Formal/Separate Dining Room, Kitchen - Eat-In, Kitchen - Table Space, Skylight(s), Window Treatments, Wood Floors, Built-Ins
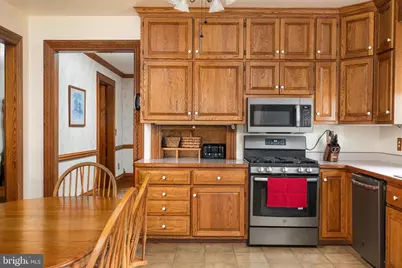
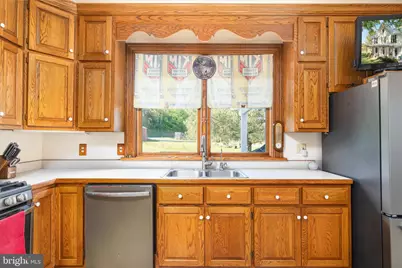
- Appliances: Built-In Microwave, Dishwasher, Oven - Self Cleaning, Oven/Range - Gas, Refrigerator
- Flooring: Hardwood, Vinyl, Carpet
Rooms
Bathrooms
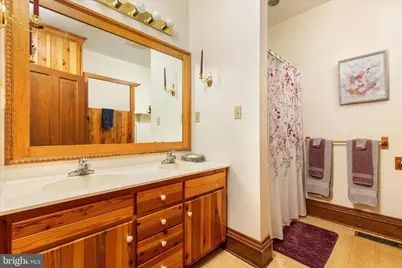
- Total Bathrooms: 3
- Full Bathrooms: 3
- Upper Floor Baths: 2
- Upper - Full Baths: 2
- Main Floor Baths: 1
- Main - Full Baths: 1
Bedrooms
- Total Bedrooms: 5
- Bedrooms Upper: 4
- Bedrooms Main & Up: 1
Other Rooms
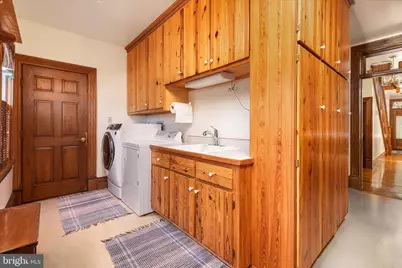
- Laundry: Main Floor
Exterior
- Exterior Features: Exterior Lighting, Outbuilding(s), Sidewalks
- Porch/Patio/Deck: Deck(s), Porch(es)
Parking
- Garage: Yes
- Garage Spaces: 2
- Total Spaces: 2
- Parking Features: Gravel Driveway
- Parking Type: Detached Garage, Driveway
- Garage Description: Garage - Front Entry
Location
- County: SHENANDOAH
- Subdivision: NONE
- Driving Directions: From Front Royal- West on Rt. 55 West, south on Fort Valley Rd (left), left on Old Store Rd, right on Rt. 749, to property on right.
- Location Details: Creek/Stream
School Information
- School District: Shenandoah County Public Schools
Heating & Cooling
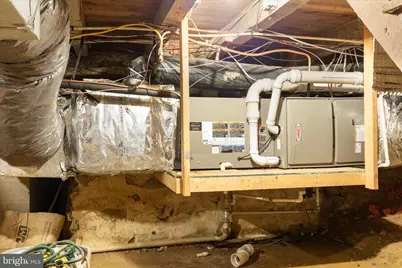
- Cooling Type: Heat Pump(s)
- Cooling Fuel: Electric
- Heating Type: Heat Pump(s)
- Heating Fuel: Propane - Leased
- Water Heater: Electric
Utilities
- Sewer: Gravity Sept Fld
- Water: Well
Structural Information
- Architectural Style: Colonial
- Structure Type: Detached
- Construction: Vinyl Siding
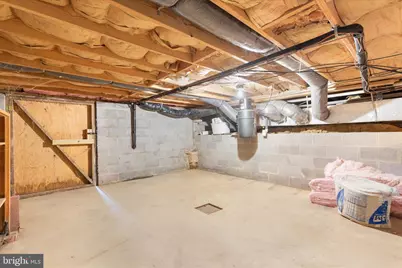
- Basement: Yes
- Basement Desc.: Partial, Walkout Stairs, Interior Access
- Foundation: Block
- Roof: Metal
- Walls/Ceilings: Dry Wall, High
- Windows: Double Pane, Vinyl Clad
- Stories Description: Main, Upper 1
- Square Feet: 2,968
- Sq. Ft. Source: Assessor
- Living Area: 2,968 Sq. Ft.
- Finished Above Grnd: 2,968 Sq. Ft.
- Year Built: 1896
- Year Built Source: Assessor
- Property Condition: Excellent
Additional Structures
- Other Structures: Shed, Garage(s)
Lot Features
- Lot Size (Acres): 3.02
- Lot Size (Sq. Ft.): 131,682
- Lot Size Source: Assessor
- Street/Road Desc.: Paved
- Zoning: A
- Lot Description: Partly Wooded, Rural, Stream/Creek
Financial Considerations
- Price Per Sq. Ft.: $166.78
- Assessment Year: 2026
- City/TownTax Freq: Annually
- County Tax: $1,162
- County Tax Freq: Semi-Annually
- Tax w/Assessment: $484,100
- Tax Amount: $2,324
- Tax Year: 2026
- Terms: Standard Sale
- Tax Total Finished Sq. Ft.: 2968
Disclosures and Reports
- Ownership: Fee Simple
- Lot Number: 52
Listed by Sager Real Estate, Kelly S. Sager
Sold by Mountains Edge Realty LLC, Audrey Y Lowry
Get Pre-Approved Today
Schools
Schools serving 4263 St Davids Church
School District:Shenandoah County Public Schools
| Name | Grades | Distance |
|---|---|---|
W.W. Robinson Elementary School 1231 Susan Avenue, Woodstock, VA 22664 | PK-5 | 5.6 mi |
Peter Muhlenberg Middle School 1251 Susan Avenue, Woodstock, VA 22664 | 6-8 | 5.6 mi |
Central High School, Woodstock, VA 1147 Susan Avenue, Woodstock, VA 22664 | 9-12 | 5.7 mi |
Disclaimer:
School attendance boundaries provided by ATTOM Data Solutions and are for reference only. Contact the school directly to verify enrollment eligibility.
Price & Sales History for 4263 St Davids Church
Date
Details
Price
Change
Source
8/04/2026
Sold
$495,000
—
MLS
6/04/2026
Listed
$495,000
—
MLS
Disclaimer: Historical sales information is derived from public records provided by the county offices. Information is not guaranteed and should be independently verified.

4263 St Davids Church, Fort Valley, VA 22652 (MLS# VASH2014540) is a Single Family property that was sold at $495,000 on August 04, 2026. Want to learn more about 4263 St Davids Church? Do you have questions about finding other Single Family real estate for sale in Fort Valley? You can browse all Fort Valley real estate or contact a Coldwell Banker agent to request more information.