This is a carousel with tiles that activate property listing cards. Use the previous and next buttons to navigate.
1/1
$565,000
This is a carousel with tiles that activate property listing cards. Use the previous and next buttons to navigate.
1/1
Property Description
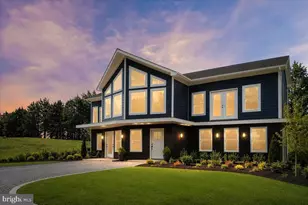
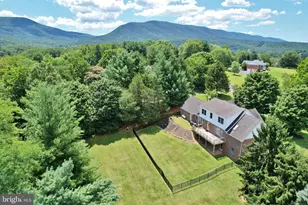
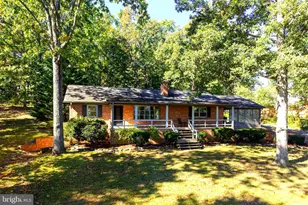
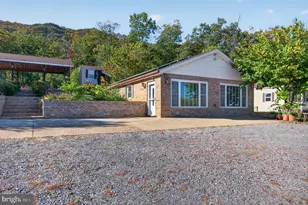
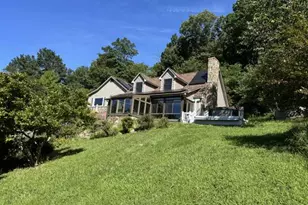
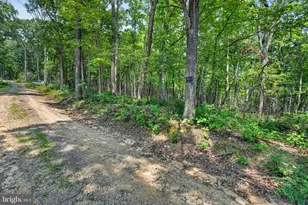
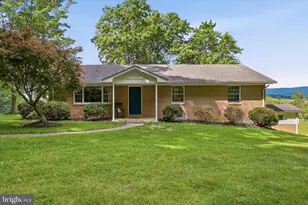
Vacation retreat, remote work haven, or turnkey investment - this custom-built 2022 rancher offers modern comfort, breathtaking mountain views, and proven income potential. Explore adding an adu for additional revenue, Enjoy true indoor-outdoor living with a spacious wraparound porch perfect for morning coffee or evening cocktails overlooking 3 fully fenced acres (4' field fence), an adjacent hay field, and sweeping views of the Blue Ridge Mountains. Experience peaceful surroundings, abundant wildlife, and the privacy of country living while remaining close to hiking trails, the Shenandoah River, and local shopping. Inside, the home features a bright open floor plan with expansive windows capturing mountain views from nearly every room. Designed for comfort and functionality, this single-level residence offers clean modern finishes, generous living spaces, and seamless connection to the outdoors. Built with both people and their pets in mind, the property is thoughtfully designed as a dog-friendly retreat with plenty of space to roam. Currently operating as a successful short-term rental, this property offers exceptional flexibility as a primary residence, vacation home, or income-producing investment. Additional highlights include Starlink high-speed internet for remote work, a hot tub with mountain views, and ample room to expand or enhance outdoor amenities. Clean, modern, spacious living with unmatched views, privacy, and proven performance.
Full Property Details
Full Property Details for 1195 Mountain View Dr
General
- Sold For: $565,000
- Taxes: $1,491 (2025)
- Status: Closed
- Type: Single Family
- Source: BrightMLSMidAtlantic
- MLS ID: VAPA2006062
- Added to Site: 132 day(s) ago
Interior
- Number of Rooms: 8
- Interior Features: Bathroom - Stall Shower, Bathroom - Tub Shower, Bathroom - Walk-In Shower, Ceiling Fan(s), Combination Dining/Living, Combination Kitchen/Dining, Combination Kitchen/Living, Entry Level Bedroom, Family Room Off Kitchen, Floor Plan - Open, Kitchen - Country, Kitchen - Island, Recessed Lighting, Upgraded Countertops, Water Treat System
- Fireplace: Yes
- Number of Fireplaces: 1
- Fireplace(s): Fireplace - Glass Doors, Gas/Propane, Heatilator
- Appliances: Built-In Microwave, Dishwasher, Dryer, Oven/Range - Gas, Refrigerator, Six Burner Stove, Stainless Steel Appliances, Washer, Water Heater - Tankless
- Furnished: Yes
Rooms
Bathrooms
- Total Bathrooms: 2
- Full Bathrooms: 2
- Main Floor Baths: 2
- Main - Full Baths: 2
Bedrooms
- Total Bedrooms: 3
- Bedrooms Main & Up: 3
Exterior
- Porch/Patio/Deck: Patio(s), Deck(s), Wrap Around
Parking
- Total Spaces: 4
- Parking Features: Crushed Stone
- Parking Type: Parking Lot
Location
- County: PAGE
- Driving Directions: 340 To Cavalier Rd, straight on Mountain View
- Location Details: Near National Park
School Information
- School District: Page County Public Schools
Community
- Pets Allowed: Yes
- Pets: No Pet Restrictions
Heating & Cooling
- Central air: Yes
- Cooling Type: Central A/C, Ceiling Fan(s)
- Cooling Fuel: Electric
- Heating Type: Heat Pump(s)
- Heating Fuel: Electric
- Water Heater: Propane
Utilities
- Sewer: Other
- Water: Other
- Utility Description: Propane
Structural Information
- Architectural Style: Ranch/Rambler
- Structure Type: Detached
- Construction: Stick Built, Vinyl Siding
- Foundation: Crawl Space
- Roof: Architectural Shingle
- Stories Description: Main
- Square Feet: 2,688
- Sq. Ft. Source: Estimated
- Living Area: 1,344 Sq. Ft.
- Finished Above Grnd: 1,344 Sq. Ft.
- Unfin. Above Grnd: 1,344 Sq. Ft.
- Year Built: 2021
- Year Built Source: Assessor
Lot Features
- Property View: Mountain
- Lot Size (Acres): 3.03
- Lot Size (Sq. Ft.): 131,986
- Lot Size Source: Estimated
- Street/Road Desc.: Gravel
- Zoning: A-1
- Lot Description: Cleared, Secluded, Rural
Financial Considerations
- Price Per Sq. Ft.: $446.35
- Assessment Year: 2025
- City/TownTax Freq: Annually
- County Tax: $1,491
- County Tax Freq: Annually
- Tax w/Assessment: $204,200
- Tax Amount: $1,491
- Tax Year: 2025
- Terms: Standard Sale
- Tax Total Finished Sq. Ft.: 1344
Disclosures and Reports
- Ownership: Fee Simple
- Lot Number: 88A
Listed by KW Metro Center, Christine Sennott
Sold by Bill Dudley & Associates Real Estate, Inc, William C Dudley IV

Get Pre-Approved Today
Schools
Schools serving 1195 Mountain View Dr
School District:Page County Public Schools
| Name | Grades | Distance |
|---|---|---|
Springfield Elementary School 158 Big Spring Lane, Rileyville, VA 22650 | PK-5 | 1.2 mi |
Luray Middle School 14 Luray Avenue, Luray, VA 22835 | 6-8 | 6.1 mi |
Luray High School 243 Bulldog Drive, Luray, VA 22835 | 9-12 | 7.1 mi |
Disclaimer:
School attendance boundaries provided by ATTOM Data Solutions and are for reference only. Contact the school directly to verify enrollment eligibility.
Price & Sales History for 1195 Mountain View Dr
Date
Details
Price
Change
Source
6/10/2026
Sold
$565,000
-5.82%
MLS
3/24/2026
Price Reduced
$599,900
-7.71%
MLS
3/02/2026
Listed
$650,000
—
MLS
Disclaimer: Historical sales information is derived from public records provided by the county offices. Information is not guaranteed and should be independently verified.
1195 Mountain View Drive, Rileyville, VA 22650 (MLS# VAPA2006062) is a Single Family property that was sold at $565,000 on June 10, 2026. Want to learn more about 1195 Mountain View Drive? Do you have questions about finding other Single Family real estate for sale in Rileyville? You can browse all Rileyville real estate or contact a Coldwell Banker agent to request more information.