This is a carousel with tiles that activate property listing cards. Use the previous and next buttons to navigate.
1/1
$600,000
This is a carousel with tiles that activate property listing cards. Use the previous and next buttons to navigate.
1/1
Property Description
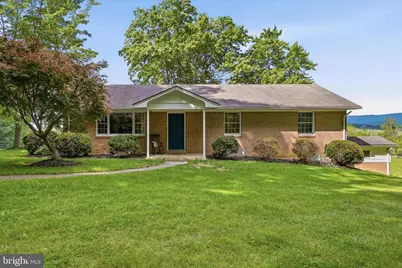
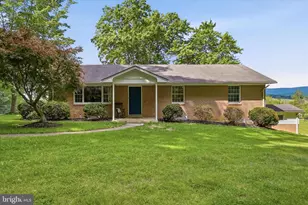
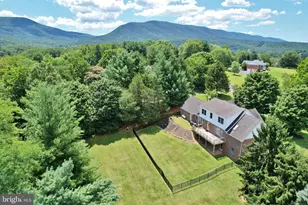
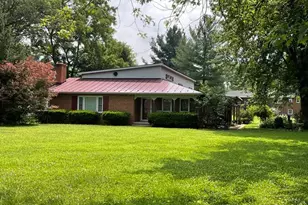
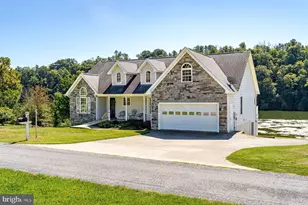
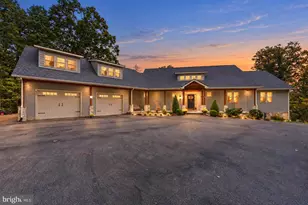
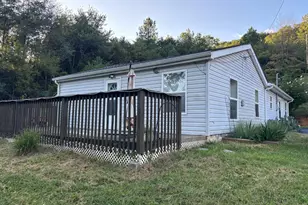
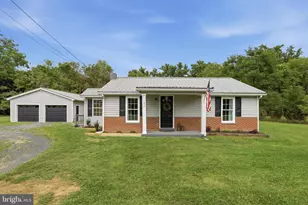
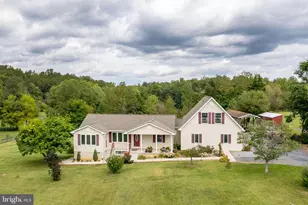
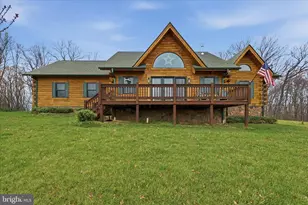
LOOKING for a 7 ac Farmette w/ gorgeous mountain views? Welcome Home! This charming updated 2,650 (total sq ft) 4 BR 2.5 bath brick home w/horse barn awaits! The private wooded driveway opens up to breathtaking mountain views. Upon entering the home you are greeted by a cozy living room leading to the updated kitchen w/an enclosed & temp. controlled porch where you are touched by the glorious mountain sunsets. The main level offers 3 bedroom w/large closest (one is used as a home office), wood burning fireplace, one full bath/one 1/2 baths, new HVAC, new kitchen w/SS appliances, new well pump/pressure tank, new fixtures, new flooring, new washer/dryer, home gym w/sauna & detached 2 car garage / workshop. Downstairs is a partially finished basement that offers a large bedroom, private full bath, kitchenette, woodstove, home gym, laundry room & walkout access (perfect for Airbnb potential). The Farm offers 7.4 ac (2 lots one price), a 2 stall barn (more could be added, 60x115 fenced riding arena, 40 ft roundpen, fencing, dry lot off of stalls/barn, fire pit, raised veggie garden w/greenhouse, lush re-seeded pastures (4.5 ac appx), 2 sides of farm is wooded for privacy, & a chicken house! SELLER HAS FOUND HOME OF CHOICE....PRICED TO SELL! Location Location 30 min to 66, 25 min to 81, 10 min to 211 & skyline drive, shopping/dining/medical appx 10 min, 5 min to elementary school, 1.5 hr to CV, 1,20 to DC, appx 1 hr to ski resorts, & close to fishing/boating/hiking/Luray caverns! Don't miss this turn key GEM!
Full Property Details
Full Property Details for 338 Springfield Estates Dr
General
- Sold For: $600,000
- HOA FEE: $13/month
- HOA FEE FREQ.: Annually
- Taxes: $2,650 (2925)
- Status: Closed
- Type: Single Family
- Source: BrightMLSMidAtlantic
- MLS ID: VAPA2006446
- Added to Site: 57 day(s) ago
Interior
- Fireplace: Yes
- Number of Fireplaces: 1
- Flooring: Hardwood
Rooms
Bathrooms
- Total Bathrooms: 3
- Full Bathrooms: 2
- Half Bathrooms: 1
- Main Floor Baths: 2
- Main - Full Baths: 1
- Main - 1/2 Baths: 1
- Lower Floor Baths: 1
- Lower - Full Baths: 1
Bedrooms
- Total Bedrooms: 4
- Bedrooms Lower: 1
- Bedrooms Main & Up: 3
Parking
- Garage: Yes
- Garage Spaces: 4
- Total Spaces: 4
- Parking Features: Asphalt Driveway
- Parking Type: Detached Garage
- Garage Description: Garage - Front Entry
Location
- County: PAGE
- Subdivision: SPRINGFIELD ESTATES
- Driving Directions: 66 or 211
School Information
- School District: Page County Public Schools
Community
- Association: Yes
- Pets Allowed: Yes
- Pets: No Pet Restrictions
Heating & Cooling
- Central air: Yes
- Cooling Type: Central A/C, Attic Fan
- Heating Type: Central, Wood Burn Stove
- Heating Fuel: Electric, Wood
- Water Heater: Electric
Utilities
- Sewer: On Site Septic
- Water: Private
Structural Information
- Architectural Style: Ranch/Rambler
- Structure Type: Detached
- Construction: Brick
- Basement: Yes
- Basement Entrance: Yes
- Basement Desc.: Full, Interior Access, Outside Entrance, Partially Finished, Poured Concrete, Side Entrance
- Foundation: Block
- Roof: Architectural Shingle
- Walls/Ceilings: Dry Wall
- Stories Description: Lower 1, Main
- Square Feet: 2,650
- Sq. Ft. Source: Assessor
- Living Area: 1,988 Sq. Ft.
- Finished Above Grnd: 1,325 Sq. Ft.
- Finished Below Grnd: 663 Sq. Ft.
- Year Built: 1976
- Year Built Source: Estimated
Unit Information
Unit 1
- Bathrooms-Lower: 1
- Bedrooms-Lower: 1
Lot Features
- Property View: Mountain
- Lot Size (Acres): 7.41
- Lot Size (Sq. Ft.): 322,736
- Lot Size Source: Assessor
- Zoning: R
Financial Considerations
- Price Per Sq. Ft.: $479.25
- Association Fee: $150
- Assoc Fee Freq.: Annually
- Assessment Year: 2025
- City/TownTax Freq: Annually
- Tax w/Assessment: $363,016
- Tax Amount: $2,650
- Tax Year: 2925
- Terms: Standard Sale
- Tax Total Finished Sq. Ft.: 1988
Disclosures and Reports
- Ownership: Fee Simple
- Lot Number: 9
Listed by Corcoran McEnearney, Kimberly Ann Rupp
Sold by Compass, Dylan Joseph Maltz

Get Pre-Approved Today
Schools
Schools serving 338 Springfield Estates Dr
School District:Page County Public Schools
| Name | Grades | Distance |
|---|---|---|
Springfield Elementary School 158 Big Spring Lane, Rileyville, VA 22650 | PK-5 | 0.3 mi |
Luray Middle School 14 Luray Avenue, Luray, VA 22835 | 6-8 | 5 mi |
Luray High School 243 Bulldog Drive, Luray, VA 22835 | 9-12 | 6.2 mi |
Disclaimer:
School attendance boundaries provided by ATTOM Data Solutions and are for reference only. Contact the school directly to verify enrollment eligibility.
Price & Sales History for 338 Springfield Estates Dr
Date
Details
Price
Change
Source
6/26/2026
Sold
$600,000
-5.51%
MLS
5/18/2026
Price Reduced
$635,000
-5.93%
MLS
5/10/2026
Listed
$675,000
—
MLS
Disclaimer: Historical sales information is derived from public records provided by the county offices. Information is not guaranteed and should be independently verified.
338 Springfield Estates Drive, Rileyville, VA 22650 (MLS# VAPA2006446) is a Single Family property that was sold at $600,000 on June 26, 2026. Want to learn more about 338 Springfield Estates Drive? Do you have questions about finding other Single Family real estate for sale in Rileyville? You can browse all Rileyville real estate or contact a Coldwell Banker agent to request more information.