This is a carousel with tiles that activate property listing cards. Use the previous and next buttons to navigate.
1/1
$2,695
This is a carousel with tiles that activate property listing cards. Use the previous and next buttons to navigate.
1/1
Property Description
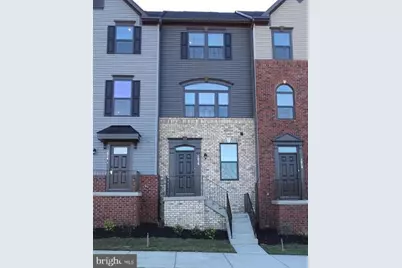
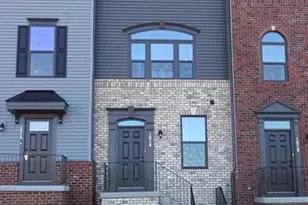
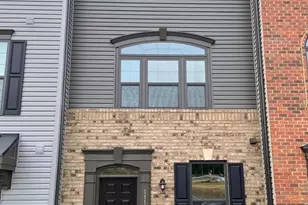
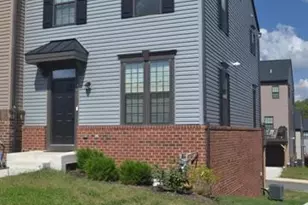
Available 06/13/2026! Welcome home to this stunning 4-level garage townhome in Fredericksburg Park, ideally located just minutes from downtown Fredericksburg, the VRE, and I-95 for an easy commute. This spacious home features an open-concept main level designed for comfortable living and entertaining. The entry level offers a private bedroom with a full en-suite bath, while the third floor includes the primary suite along with an office or possible 4th bedroom (NTC). The fourth level features an additional primary bedroom with its own en-suite bathroom, making this layout ideal for guests, roommates, or multi-generational living. With 3 bedrooms featuring en-suite bathrooms and a 4th full bath on the third level, this home offers both flexibility and convenience. All bathrooms showcase tile showers/baths and luxury plank flooring for a modern, upscale feel. The primary suite features an elegant tray ceiling, while the Palladian window in the living room fills the space with beautiful natural light. The kitchen is equipped with stainless steel appliances, granite countertops, a subway tile backsplash, and a large island perfect for gathering with family and friends. Step outside to the composite deck just off the kitchen offering the perfect place to relax and unwind at the end of the day!
Full Property Details
Full Property Details for 1016 Trestle Dr
General
- Rent: $2,695
- Status: Closed
- Type: Townhouse
- Source: BrightMLSMidAtlantic
- MLS ID: VAFB2009942
- Added to Site: 96 day(s) ago
Rental Information
- Max. Lease (Mths): 36
- Min. Lease (Mths): 12
Interior
- Number of Rooms: 6
- Interior Features: Carpet, Entry Level Bedroom, Floor Plan - Open, Kitchen - Island, Kitchen - Table Space, Pantry, Primary Bath(s), Recessed Lighting, Bathroom - Stall Shower, Bathroom - Tub Shower, Upgraded Countertops, Walk-in Closet(s)
- Appliances: Built-In Microwave, Dishwasher, Disposal, Dryer - Front Loading, Icemaker, Refrigerator, Stainless Steel Appliances, Washer - Front Loading, Washer/Dryer Stacked, Water Heater
Rooms
Bathrooms
- Total Bathrooms: 4
- Full Bathrooms: 3
- Half Bathrooms: 1
- Upper 2 - Full Baths: 1
- Upper Floor Baths: 2
- Upper - Full Baths: 2
- Main Floor Baths: 1
- Main - 1/2 Baths: 1
- Lower Floor Baths: 1
- Lower - Full Baths: 1
Bedrooms
- Total Bedrooms: 4
- Bedrooms Upper: 2
- Bedrooms Lower: 1
- Bedrooms-Up2: 1
- Bedrooms Main & Up: 1
Other Rooms
- Laundry: Upper Floor, Dryer In Unit, Washer In Unit
Parking
- Garage: Yes
- Garage Spaces: 1
- Total Spaces: 1
- Parking Type: Attached Garage, Driveway, On Street
- Garage Description: Garage - Rear Entry, Garage Door Opener, Inside Access
Location
- County: FREDERICKSBURG CITY
- Subdivision: FREDERICKSBURG
- Driving Directions: From 95 exit 130A. Follow Plank Rd 2.3 miles to Right on Lafayette Blvd. At the traffic circle, take the 2nd exit and stay on Lafayette Blvd. Turn right onto Trestle Dr.
School Information
- School District: Fredericksburg City Public Schools
- Middle School: Walker-Grant
- High School: James Monroe
Community
- Association: Yes
- Assoc. Name: FREDERICKSBURG PARK HOA
Heating & Cooling
- Central air: Yes
- Cooling Type: Central A/C
- Cooling Fuel: Electric
- Heating Type: Forced Air
- Heating Fuel: Natural Gas
- Water Heater: Natural Gas
Utilities
- Sewer: Public Sewer
- Water: Public
Structural Information
- Architectural Style: Colonial
- Structure Type: Interior Row/Townhouse
- Construction: Brick, Vinyl Siding
- Foundation: Concrete Perimeter
- Roof: Architectural Shingle
- Stories Description: Lower 1, Main, Upper 1, Upper 2
- Square Feet: 2,100
- Sq. Ft. Source: Estimated
- Living Area: 2,100 Sq. Ft.
- Finished Above Grnd: 2,100 Sq. Ft.
- Year Built: 2024
- Year Built Source: Estimated
- Property Condition: Excellent
Unit Information
Unit 1
- Bathrooms-Lower: 1
- Bedrooms-Lower: 1
Lot Features
- Lot Size (Sq. Ft.): 3
- Lot Size Source: Estimated
- Zoning: RESIDENTIAL
Financial Considerations
- Price Per Sq. Ft.: $1.28
- Assoc Fee Freq.: Monthly
- Application Fee: $60
- Other Fee: $125
- Other Fee Freq.: One Time
- Security Deposit: $2,695
Disclosures and Reports
- Ownership: Other
Listed by Home Dream Realty, Anna L Jenkins
Sold by 1st Choice Better Homes & Land, LC, Vicki LeAnn Black

Schools
Schools serving 1016 Trestle Dr
School District:Fredericksburg City Public Schools
| Name | Grades | Distance |
|---|---|---|
Hugh Mercer Elementary School 2100 Cowan Boulevard, Fredericksburg, VA 22401 | K-2 | 1.1 mi |
Lafayette Upper Elementary School 3 Learning Lane, Fredericksburg, VA 22401 | 3-5 | 1.2 mi |
Walker-Grant Middle School One Learning Lane, Fredericksburg, VA 22401 | 6-8 | 1.1 mi |
James Monroe High School 2300 Washington Avenue, Fredericksburg, VA 22401 | 9-12 | 1.6 mi |
Disclaimer:
School attendance boundaries provided by ATTOM Data Solutions and are for reference only. Contact the school directly to verify enrollment eligibility.
Price History for 1016 Trestle Dr
Date
Details
Price
Change
Source
6/13/2026
Sold
$2,695
—
MLS
5/15/2026
Price Reduced
$2,695
-3.58%
MLS
4/23/2026
Price Reduced
$2,795
-3.45%
MLS
4/01/2026
Listed
$2,895
—
MLS
Disclaimer: Historical sales information is derived from public records provided by the county offices. Information is not guaranteed and should be independently verified.
1016 Trestle Drive, Fredericksburg, VA 22401 (MLS# VAFB2009942) is a Townhouse property that was sold at $2,695 on June 13, 2026. Want to learn more about 1016 Trestle Drive? Do you have questions about finding other real estate for sale or rent in Fredericksburg? You can browse all Fredericksburg rentals or contact a Coldwell Banker agent to request more information.