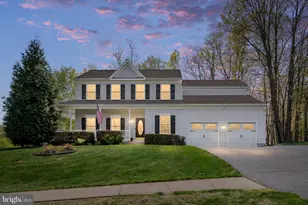
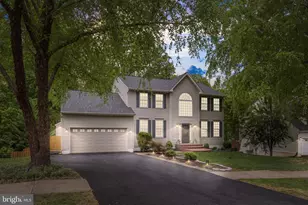
Full Property Details for 3 Bellamy Ln
General
- Price: $658,500
- HOA FEE: $76/month
- HOA FEE FREQ.: Quarterly
- Taxes: $5,077 (2026)
- Status: Coming Soon
- Type: Single Family
- Source: BrightMLSMidAtlantic
- MLS ID: VAST2053322
- Updated: Today (10/12/2026)
- Added to Site: Today
- Expected Market Date: 10/17/2026
Interior
- Number of Rooms: 10
- Rooms/Areas: Living Room, Dining Room, Primary Bedroom, Bedroom 2, Bedroom 3, Bedroom 4, Bedroom 5, Kitchen, Family Room, Foyer, Laundry, Other, Recreation Room, Storage Room, Utility Room, Bedroom 6, Bathroom 3, Primary Bathroom, Full Bath, Half Bath
- Interior Features: Attic, Bathroom - Soaking Tub, Bathroom - Tub Shower, Bathroom - Walk-In Shower, Carpet, Ceiling Fan(s), Chair Railings, Crown Moldings, Family Room Off Kitchen, Floor Plan - Open, Formal/Separate Dining Room, Kitchen - Eat-In, Kitchen - Island, Pantry, Primary Bath(s), Recessed Lighting, Upgraded Countertops, Walk-in Closet(s), Wet/Dry Bar, Air Filter System, Breakfast Area, Kitchen - Table Space, Wood Floors
- Fireplace: Yes
- Number of Fireplaces: 1
- Fireplace(s): Fireplace - Glass Doors, Gas/Propane, Mantel(s)
- Appliances: Air Cleaner, Built-In Microwave, Oven/Range - Gas, Dishwasher, Disposal, Exhaust Fan, Refrigerator, Washer/Dryer Hookups Only, Water Heater
- Flooring: Ceramic Tile, Hardwood, Carpet
Rooms
- Total Bathrooms: 4
- Full Bathrooms: 3
- Half Bathrooms: 1
- Upper Floor Baths: 2
- Upper - Full Baths: 2
- Main Floor Baths: 1
- Main - 1/2 Baths: 1
- Lower Floor Baths: 1
- Lower - Full Baths: 1
- Total Bedrooms: 6
- Bedrooms Upper: 4
- Bedrooms Lower: 2
- Laundry: Has Laundry, Main Floor
Additional Information
- Shared Amenities: Basketball Courts, Club House, Pool - Outdoor, Tennis Courts, Tot Lots/Playground
- Shared Pool: Yes
- Pool: Yes
Exterior
- Exterior Features: Exterior Lighting
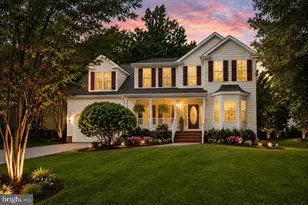
- Porch/Patio/Deck: Deck(s)
Parking
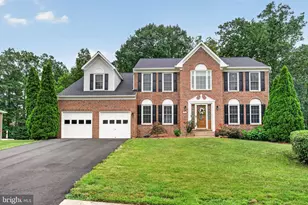
- Garage: Yes
- Garage Spaces: 2
- Total Spaces: 8
- Parking Features: Asphalt Driveway
- Parking Type: Attached Garage, Driveway, Off Street
- Garage Description: Garage - Front Entry, Garage Door Opener, Inside Access
Location
- County: STAFFORD
- Subdivision: CARDINAL FOREST
- Driving Directions: I-95, EXIT 133B, R. ON CARDINAL BLVD, R. BELLAMY, HOME ON LEFT #3 - ACCESS ALSO OFF OF EXITS 136, 140 & 143B
School Information
- School District: Stafford County Public Schools
- Elementary School: Falls Run Elementary
- Middle School: Gayle
- High School: Hartwood High School
Community
- Association: Yes
- Assoc. Name: CARDINAL FOREST
- Assoc. Fees Include: Common Area Maintenance, Management, Recreation Facility, Pool(s), Road Maintenance, Snow Removal, Trash
- Pets Allowed: Yes
- Pets: No Pet Restrictions
Heating & Cooling
- Cooling Type: None
- Cooling Fuel: Electric
- Heating Type: Central, Forced Air, Heat Pump - Electric BackUp
- Heating Fuel: Natural Gas, Electric
- Water Heater: Natural Gas
Utilities
- Sewer: Public Sewer
- Water: Public
- Utility Description: Cable TV, Natural Gas Available, Phone Available, Under Ground, Sewer Available, Water Available
Structural Information
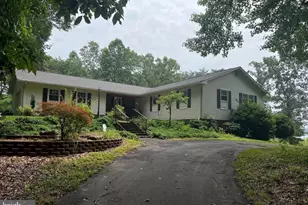
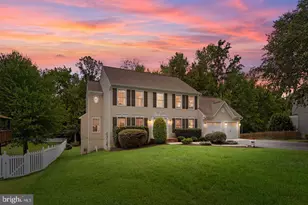
- Architectural Style: Colonial, Traditional
- Structure Type: Detached
- Builder: ATLANTIC BUILDERS
- Construction: Brick Veneer, Stick Built, Vinyl Siding
- Basement: Yes
- Basement Entrance: Yes
- Basement Desc.: Full, Fully Finished, Interior Access, Rear Entrance, Sump Pump, Walkout Stairs, Windows
- Foundation: Concrete Perimeter
- Roof: Shingle
- Walls/Ceilings: 2 Story Ceilings, 9'+ Ceilings, Cathedral Ceilings
- Windows: Energy Efficient, Double Pane, Replacement, Vinyl Clad
- Doors: French, Insulated, Six Panel
- Stories Description: Lower 1, Main, Upper 1
- Square Feet: 4,082
- Sq. Ft. Source: Estimated
- Living Area: 3,956 Sq. Ft.
- Finished Above Grnd: 2,786 Sq. Ft.
- Finished Below Grnd: 1,170 Sq. Ft.
- Basement Finished: 98%
- Year Built: 1999
- Year Built Source: Assessor
- Property Condition: Excellent
Unit Information
- Bathrooms-Lower: 1
- Bedrooms-Lower: 2
Lot Features
- Property View: Trees/Woods, Street
- Lot Size (Acres): 0.28
- Lot Size (Sq. Ft.): 12,236
- Lot Size Source: Assessor
- Street/Road Desc.: Black Top
- Zoning: R1
- Lot Description: Front Yard, Landscaping, Partly Wooded, Rear Yard, SideYard(s), Sloping
- Fencing (Description): Rear, Wood
Financial Considerations
- Price Per Sq. Ft.: $236.36
- Association Fee: $229
- Assoc Fee Freq.: Quarterly
- Assessment Year: 2026
- City/TownTax Freq: Annually
- County Tax: $5,005
- County Tax Freq: Annually
- Tax w/Assessment: $517,300
- Tax Amount: $5,077
- Tax Year: 2026
- Tax Total Finished Sq. Ft.: 2786
Disclosures and Reports
- Ownership: Fee Simple
- Section: 2
- Lot Number: 45
Listed by Realty One Group Key Properties, Patricia M Gonzalez