Full Property Details for 20 Norfolk St
General
- Sold For: $660,000
- HOA FEE: $100/month
- HOA FEE FREQ.: Quarterly
- Taxes: $5,063 (2025)
- Status: Closed
- Type: Single Family
- Source: BrightMLSMidAtlantic
- MLS ID: VAST2048788
- Added to Site: 157 day(s) ago
Interior
- Interior Features: Attic, Bathroom - Walk-In Shower, Breakfast Area, Carpet, Ceiling Fan(s), Combination Kitchen/Living, Crown Moldings, Chair Railings, Dining Area, Family Room Off Kitchen, Floor Plan - Traditional, Formal/Separate Dining Room, Kitchen - Island, Pantry, Upgraded Countertops, Walk-in Closet(s)
- Fireplace: Yes
- Number of Fireplaces: 1
- Fireplace(s): Gas/Propane
- Appliances: Built-In Microwave, Cooktop, Dishwasher, Disposal, Icemaker, Oven - Wall, Refrigerator, Water Heater - Tankless
- Flooring: Luxury Vinyl Plank, Carpet
Rooms
- Total Bathrooms: 4
- Full Bathrooms: 3
- Half Bathrooms: 1
- Upper Floor Baths: 2
- Upper - Full Baths: 2
- Main Floor Baths: 1
- Main - 1/2 Baths: 1
- Lower Floor Baths: 1
- Lower - Full Baths: 1
- Total Bedrooms: 4
- Bedrooms Upper: 4
Additional Information
- Shared Amenities: Basketball Courts, Pool - Outdoor, Tennis Courts, Tot Lots/Playground
- Shared Pool: Yes
- Pool: Yes
- Security/Safety: Smoke Detector
Exterior
- Exterior Features: Sidewalks
- Porch/Patio/Deck: Deck(s)
Parking
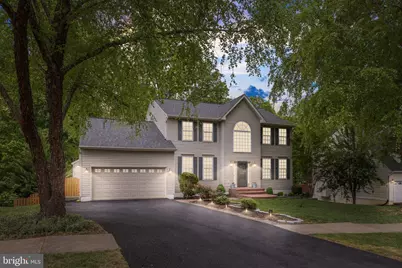
- Garage: Yes
- Garage Spaces: 2
- Total Spaces: 8
- Parking Type: Attached Garage, Driveway
- Garage Description: Garage - Side Entry
Location
- County: STAFFORD
- Subdivision: CARDINAL FOREST
- Driving Directions: From Warrenton Rd turn right onto 1491, turn right onto Norfolk St
School Information
- School District: Stafford County Public Schools
- Middle School: Gayle
Community
- Association: Yes
- Assoc. Name: CARDINAL FOREST
- Assoc. Fees Include: Trash, Snow Removal
Heating & Cooling
- Central air: Yes
- Cooling Type: Ceiling Fan(s), Central A/C
- Cooling Fuel: Electric
- Heating Type: Programmable Thermostat
- Heating Fuel: Natural Gas
- Water Heater: Natural Gas, Tankless
Utilities
- Sewer: Public Sewer
- Water: Public
Structural Information
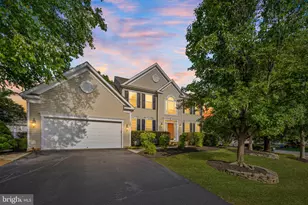
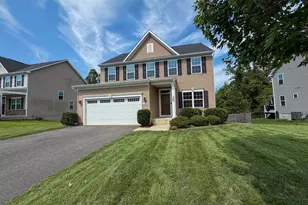
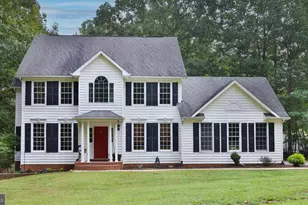
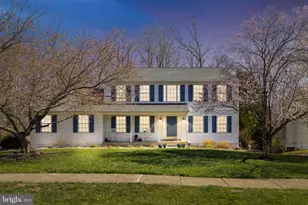
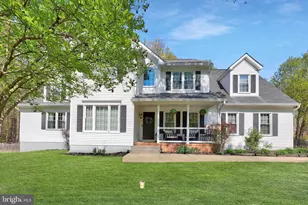
- Architectural Style: Colonial
- Structure Type: Detached
- Construction: Vinyl Siding
- Basement: Yes
- Basement Desc.: Connecting Stairway, Walkout Level
- Foundation: Permanent
- Roof: Shingle
- Walls/Ceilings: Tray Ceilings, 2 Story Ceilings, Vaulted Ceilings
- Windows: Vinyl Clad
- Stories Description: Lower 1, Main, Upper 1
- Square Feet: 4,492
- Sq. Ft. Source: Estimated
- Living Area: 4,284 Sq. Ft.
- Finished Above Grnd: 3,057 Sq. Ft.
- Finished Below Grnd: 1,227 Sq. Ft.
- Year Built: 1999
- Year Built Source: Assessor
- Property Condition: Very Good
Unit Information
Lot Features
- Property View: Trees/Woods
- Lot Size (Acres): 0.51
- Lot Size (Sq. Ft.): 22,315
- Lot Size Source: Assessor
- Zoning: R1
- Fencing (Description): Fully
Financial Considerations
- Price Per Sq. Ft.: $209.36
- Association Fee: $300
- Assoc Fee Freq.: Quarterly
- Assessment Year: 2025
- City/TownTax Freq: Annually
- County Tax: $4,992
- County Tax Freq: Annually
- Tax w/Assessment: $540,500
- Tax Amount: $5,063
- Tax Year: 2025
- Terms: Standard Sale
- Tax Total Finished Sq. Ft.: 3057
Disclosures and Reports
- Ownership: Fee Simple
- Exclusions: garage refrigerator
- Inclusions: Tesla charger, LED wall lights in bedroom, ping pong table, outdoor swing and bench, picnic table
- Section: 5B
- Lot Number: 241
Listed by CENTURY 21 New Millennium, Anne Marley Green
Sold by Coldwell Banker Elite, Brittani Leigh Hill