Full Property Details for 29 Lynchester
General
- Sold For: $620,000
- HOA FEE: $90/month
- HOA FEE FREQ.: Quarterly
- Taxes: $5,018 (2025)
- Status: Closed
- Type: Single Family
- Source: BrightMLSMidAtlantic
- MLS ID: VAST2051358
- Added to Site: 105 day(s) ago
Interior
- Rooms/Areas: Living Room, Dining Room, Kitchen, Family Room, Foyer, Laundry, Office, Storage Room
- Interior Features: Attic, Breakfast Area, Ceiling Fan(s), Dining Area, Floor Plan - Open, Formal/Separate Dining Room, Kitchen - Gourmet, Kitchen - Island, Kitchen - Table Space, Pantry, Walk-in Closet(s)
- Fireplace: Yes
- Number of Fireplaces: 1
- Fireplace(s): Mantel(s)
- Appliances: Cooktop, Cooktop - Down Draft, Dishwasher, Disposal, Dryer - Electric, Exhaust Fan, Icemaker, Oven - Double, Refrigerator, Six Burner Stove, Washer, Water Heater, Water Dispenser
Rooms
- Total Bathrooms: 4
- Full Bathrooms: 3
- Half Bathrooms: 1
- Upper Floor Baths: 2
- Upper - Full Baths: 2
- Main Floor Baths: 1
- Main - 1/2 Baths: 1
- Lower Floor Baths: 1
- Lower - Full Baths: 1
- Total Bedrooms: 5
- Bedrooms Upper: 4
- Bedrooms Lower: 1
Additional Information
- Shared Amenities: Pool - Outdoor, Tot Lots/Playground, Tennis Courts, Basketball Courts, Jog/Walk Path
- Shared Pool: Yes
- Pool: Yes
Exterior
- Exterior Features: Bump-outs, Exterior Lighting, Secure Storage
- Porch/Patio/Deck: Deck(s)
Parking
- Garage: Yes
- Garage Spaces: 2
- Total Spaces: 2
- Parking Type: Driveway, Attached Garage
- Garage Description: Additional Storage Area, Garage - Front Entry, Garage Door Opener, Inside Access
Location
- County: STAFFORD
- Subdivision: CARDINAL FOREST
- Driving Directions: From I-95, take Exit 133 onto Route 17 North (Warrenton Road). Turn right onto Cardinal Forest Drive, follow into the subdivision, and the home will be on the left.
School Information
- School District: Stafford County Public Schools
- High School: Colonial Forge
Community
Heating & Cooling
- Central air: Yes
- Cooling Type: Central A/C
- Cooling Fuel: Electric
- Heating Type: Central
- Heating Fuel: Electric, Natural Gas
- Water Heater: Natural Gas
Utilities
- Sewer: Public Sewer
- Water: Public
Structural Information
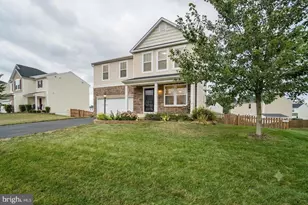
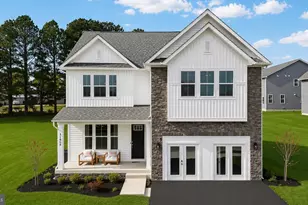
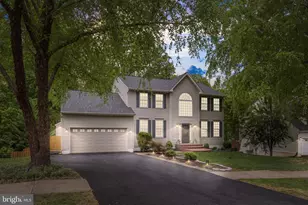
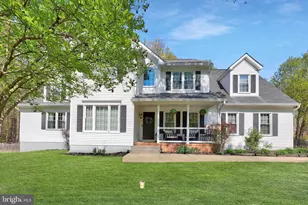
- Architectural Style: Colonial
- Structure Type: Detached
- Construction: Vinyl Siding
- Basement: Yes
- Basement Entrance: Yes
- Basement Desc.: Full, Fully Finished, Heated, Interior Access, Outside Entrance, Rear Entrance, Space For Rooms, Walkout Level, Windows
- Foundation: Permanent
- Windows: Double Pane
- Stories Description: Lower 1, Main, Upper 1
- Square Feet: 4,222
- Sq. Ft. Source: Estimated
- Living Area: 4,222 Sq. Ft.
- Finished Above Grnd: 2,758 Sq. Ft.
- Finished Below Grnd: 1,464 Sq. Ft.
- Year Built: 1997
- Year Built Source: Estimated
Unit Information
- Bathrooms-Lower: 1
- Bedrooms-Lower: 1
Additional Structures
Lot Features
- Lot Size (Acres): 0.45
- Lot Size (Sq. Ft.): 19,602
- Lot Size Source: Estimated
- Zoning: R1
- Lot Description: Backs to Trees, Front Yard, Rear Yard
Financial Considerations
- Price Per Sq. Ft.: $224.8
- Association Fee: $270
- Assoc Fee Freq.: Quarterly
- Assessment Year: 2025
- County Tax: $4,948
- County Tax Freq: Annually
- Tax w/Assessment: $535,700
- Tax Amount: $5,018
- Tax Year: 2025
- Terms: Standard Sale
- Tax Total Finished Sq. Ft.: 2758
Disclosures and Reports
- Ownership: Fee Simple
- Section: 6
- Lot Number: 166
Listed by Keller Williams Capital Properties, Crystal Victoria Scott
Sold by Keller Williams Capital Properties, Adedoyin Adedapo