This is a carousel with tiles that activate property listing cards. Use the previous and next buttons to navigate.
1/1
$2,850
This is a carousel with tiles that activate property listing cards. Use the previous and next buttons to navigate.
1/1
Property Description
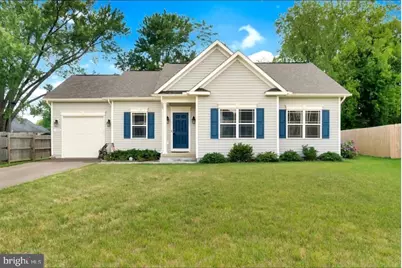
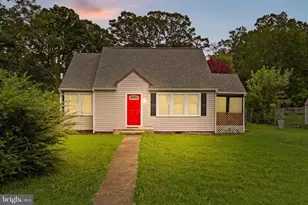
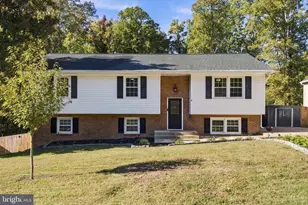
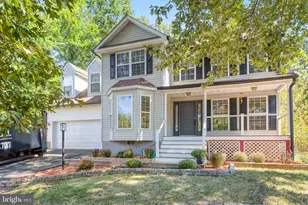
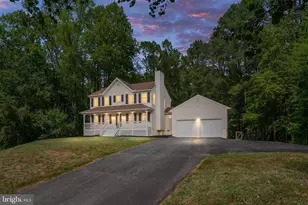
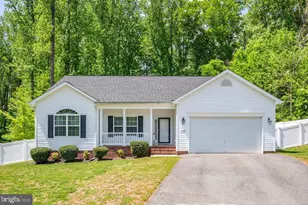
Nestled in the charming community of The Vintage, this contemporary detached home offers a perfect blend of comfort and modern living. Built in 2019 and thoughtfully renovated in 2022, this residence features three spacious bedrooms and two full bathrooms, making it an ideal retreat for those seeking a peaceful yet vibrant lifestyle. Step inside to discover an inviting interior, highlighted by an attic/house fan that ensures a comfortable atmosphere year-round. The heart of the home boasts a well-appointed kitchen equipped with a built-in microwave, built-in range, and a refrigerator, making meal preparation a delight. The convenience of an in-unit washer and dryer adds to the ease of daily living. The exterior of the home is equally appealing, featuring durable aluminum siding and an attached garage that provides ample parking space, complemented by a driveway that accommodates additional vehicles. Enjoy the outdoors on the lovely deck, perfect for morning coffee or evening gatherings. An outbuilding offers extra storage or a potential workshop for your hobbies. The Vintage community is known for its friendly atmosphere and well-maintained surroundings. Residents benefit from nearby parks, providing ample opportunities for outdoor activities and relaxation. The neighborhood is also conveniently located near essential public services, ensuring that everything you need is just a short distance away. The community's commitment to maintaining a welcoming atmosphere makes it a wonderful place to call home. This property is available for lease starting September 1, 2026, with flexible lease terms ranging from 12 to 24 months. With no smoking allowed, this home promotes a clean and healthy living environment. Experience the warmth and comfort of this beautiful home in The Vintage, where modern amenities meet a vibrant community spirit. Schedule a viewing today and envision your new life in this delightful residence!
Full Property Details
Full Property Details for 106 Ridgeway St
General
- Rent: $2,850
- Status: Closed
- Type: Single Family
- Source: BrightMLSMidAtlantic
- MLS ID: VAFB2011008
- Added to Site: 62 day(s) ago
Rental Information
- Max. Lease (Mths): 24
- Min. Lease (Mths): 12
Interior
- Number of Rooms: 6
- Interior Features: Attic/House Fan
- Appliances: Built-In Microwave, Built-In Range, Dryer - Electric, Disposal, Washer, Refrigerator
- Flooring: Laminate Plank
Rooms
Bathrooms
- Total Bathrooms: 2
- Full Bathrooms: 2
- Main Floor Baths: 2
- Main - Full Baths: 2
Bedrooms
- Total Bedrooms: 3
- Bedrooms Main & Up: 3
Other Rooms
- Laundry: Dryer In Unit, Washer In Unit
Exterior
- Exterior Features: Outbuilding(s)
- Porch/Patio/Deck: Deck(s)
Parking
- Garage: Yes
- Garage Spaces: 1
- Total Spaces: 4
- Parking Type: Attached Garage, Driveway
- Garage Description: Additional Storage Area
Location
- County: FREDERICKSBURG CITY
- Subdivision: THE VINTAGE
- Driving Directions: see Google Maps
School Information
- School District: Fredericksburg City Public Schools
Community
- Pets Allowed: Yes
- Pets: Case by Case Basis
Heating & Cooling
- Central air: Yes
- Cooling Type: Central A/C
- Cooling Fuel: Natural Gas
- Heating Type: Heat Pump(s)
- Heating Fuel: Central
- Water Heater: 60+ Gallon Tank
Utilities
- Sewer: Public Sewer
- Water: Public
- Utility Description: Cable TV Available, Electric Available, Natural Gas Available, Water Available
Structural Information
- Architectural Style: Contemporary
- Structure Type: Detached
- Construction: Aluminum Siding
- Foundation: Block
- Roof: Pitched
- Stories/Levels: 1
- Stories Description: Main
- Square Feet: 1,640
- Sq. Ft. Source: Estimated
- Living Area: 1,640 Sq. Ft.
- Finished Above Grnd: 1,640 Sq. Ft.
- Year Built: 2019
- Year Built Source: Estimated
- Property Condition: Excellent
Lot Features
- Lot Size (Acres): 0.03
- Lot Size (Sq. Ft.): 1,307
- Lot Size Source: Estimated
- Zoning: A2
Financial Considerations
- Price Per Sq. Ft.: $1.74
- Application Fee: $75
- Security Deposit: $2,850
- Tenant Pays: Electricity, Sewer, Water, Gas
Disclosures and Reports
- Ownership: Other
Listed and Sold by Real Broker, LLC, Vivian D Gales-Wilkes
Schools
Schools serving 106 Ridgeway St
School District:Fredericksburg City Public Schools
| Name | Grades | Distance |
|---|---|---|
Lafayette Upper Elementary School 3 Learning Lane, Fredericksburg, VA 22401 | 3-5 | 0.6 mi |
Hugh Mercer Elementary School 2100 Cowan Boulevard, Fredericksburg, VA 22401 | K-2 | 1.9 mi |
Walker-Grant Middle School One Learning Lane, Fredericksburg, VA 22401 | 6-8 | 0.4 mi |
James Monroe High School 2300 Washington Avenue, Fredericksburg, VA 22401 | 9-12 | 2.5 mi |
Disclaimer:
School attendance boundaries provided by ATTOM Data Solutions and are for reference only. Contact the school directly to verify enrollment eligibility.
Price History for 106 Ridgeway St
Date
Details
Price
Change
Source
9/01/2026
Sold
$2,850
—
MLS
8/29/2026
Listed
$2,850
—
MLS
Disclaimer: Historical sales information is derived from public records provided by the county offices. Information is not guaranteed and should be independently verified.
106 Ridgeway Street, Fredericksburg, VA 22401 (MLS# VAFB2011008) is a Single Family property that was sold at $2,850 on September 01, 2026. Want to learn more about 106 Ridgeway Street? Do you have questions about finding other real estate for sale or rent in Fredericksburg? You can browse all Fredericksburg rentals or contact a Coldwell Banker agent to request more information.