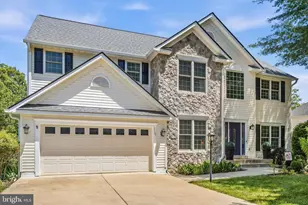
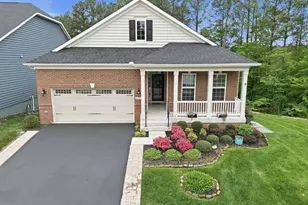
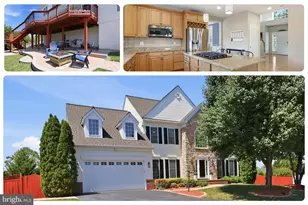
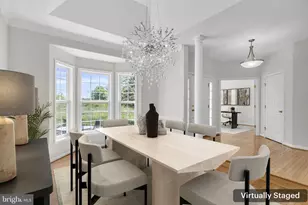
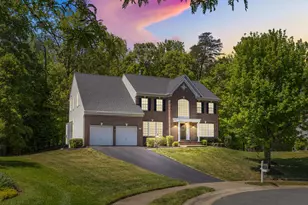
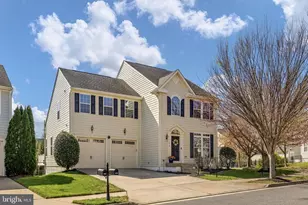
Full Property Details for 109 Twin Lake Dr
General
- Sold For: $675,000
- Taxes: $4,747 (2022)
- Status: Closed
- Type: Single Family
- Source: BrightMLSMidAtlantic
- MLS ID: VAFB2004412
- Added to Site: 1, 043 day(s) ago
Interior
- Rooms/Areas: Living Room, Dining Room, Bedroom 2, Bedroom 3, Bedroom 4, Bedroom 5, Kitchen, Family Room, Den, Foyer, Breakfast Room, Bedroom 1, Sun/Florida Room, Laundry, Office
- Interior Features: Breakfast Area, Ceiling Fan(s), Dining Area, Primary Bath(s), Recessed Lighting, Soaking Tub, Stall Shower, Tub Shower, Upgraded Countertops, Walk-in Closet(s), Wood Floors, Built-Ins, Chair Railings, Entry Level Bedroom, Floor Plan - Open, Kitchen - Island, Skylight(s)
- Fireplace: Yes
- Number of Fireplaces: 1
- Fireplace(s): Mantel(s), Wood, Mantel(s), Wood
- Appliances: Built-In Microwave, Dishwasher, Disposal, Dryer, Exhaust Fan, Extra Refrigerator/Freezer, Icemaker, Oven/Range - Gas, Refrigerator, Stainless Steel Appliances, Washer
- Flooring: Hardwood
Rooms
- Total Bathrooms: 4
- Full Bathrooms: 3
- Half Bathrooms: 1
- Main Floor Baths: 4
- Main - Full Baths: 3
- Main - 1/2 Baths: 1
- Total Bedrooms: 5
- Bedrooms Main & Up: 5
- Bedroom 1: Bedroom 1 - Attached Bathroom, Ceiling Fan(s), Flooring - HardWood, Primary Bedroom - Dressing Area, Primary Bedroom - Sitting Area, Walk-In Closet(s), Soaking Tub, Main
- Bedroom 2: Bedroom 2 - Flooring - HardWood, Main
- Bedroom 3: Bedroom 3 - Flooring - HardWood, Main
- Bedroom 4: Bedroom 4 - Flooring - HardWood, Main
- Bedroom 5: Bedroom 5 - Flooring - HardWood, Main
- Foyer/Entry: Foyer - Flooring - HardWood, Main
- Living Room: Living Room - Flooring - HardWood, Main
- Family Room: Family Room - Flooring - HardWood, Ceiling Fan(s), Fireplace - Wood Burning, Main
- Kitchen: Kitchen - Flooring - HardWood, Main
- Dining Room: Dining Room - Flooring - HardWood, Main
- Breakfast Room: Breakfast Room - Breakfast Nook, Flooring - HardWood, Main
- Office: Office - Flooring - HardWood, Main
- Den: Yes
- Sun Room: Yes
- Sun Room/Solarium: Sun/Florida Room, Main
- Laundry: Main Floor, Main
Additional Information
- Pool: Yes
- Private Pool: Yes
- Pool Description: In Ground, In Ground
Exterior
- Exterior Features: Extensive Hardscape, Exterior Lighting
- Porch/Patio/Deck: Deck(s), Patio(s), Porch(es)
Parking
- Parking Features: Circular Driveway
- Parking Type: Driveway
Location
- County: Fredericksburg City
- Development Name: Twin Lakes
- Subdivision: Twin Lakes
- Driving Directions: Rt 1 S turn Left at Twin Lake Dr house on the left
- City Limits: Yes
School Information
- School District: Fredericksburg City Public Schools
Heating & Cooling
- Cooling Type: Heat Pump(s), Zoned
- Cooling Fuel: Natural Gas, Electric
- Heating Type: Ceiling, 90% Forced Air, Heat Pump(s)
- Heating Fuel: Natural Gas, Electric
- Water Heater: Electric, Natural Gas
Utilities
- Sewer: Public Sewer
- Water: Public
- Utility Description: Cable TV, Electric Available, Natural Gas Available, Water Available
Structural Information
- Architectural Info: Ranch/Rambler
- Architectural Style: Ranch/Rambler
- Structure Type: Detached
- Construction: Brick
- Basement: Yes
- Basement Entrance: Yes
- Basement Desc.: Garage Access, Outside Entrance, Rear Entrance, Unfinished
- Foundation: Other
- Stories/Levels: 0
- Stories Description: Main
- Square Feet: 4,900
- Sq. Ft. Source: Estimated
- Living Area: 4,900 Sq. Ft.
- Year Built: 1976
- Year Built Source: Estimated
- Property Condition: Excellent
Lot Features
- Lot Size (Acres): 0.67
- Lot Size (Sq. Ft.): 29,185
- Lot Size Source: Estimated
- Lot Features: Front Yard, Landscaping, Rear Yard, Level
- Zoning: RESIDENTIAL
- Lot Description: Front Yard, Landscaping, Rear Yard, Level
- Fencing (Description): Rear
Financial Considerations
- Price Per Sq. Ft.: $137.73
- Assessment Year: 2022
- City/TownTax: $4,747
- City/TownTax Freq: Annually
- County Tax Freq: Annually
- Tax w/Assessment: $571,900
- Tax Amount: $4,747
- Tax Year: 2022
- Terms: Standard Sale
Disclosures and Reports
- Ownership: Fee Simple
- Lot Number: 31
Listed by EXP Realty, LLC, Pamela L Martin
Sold by Sarah E. Stelmok