
This is a carousel with tiles that activate property listing cards. Use the previous and next buttons to navigate.
1/1
$490,000
This is a carousel with tiles that activate property listing cards. Use the previous and next buttons to navigate.
1/1
Property Description
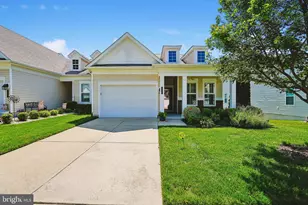
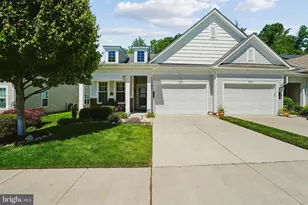
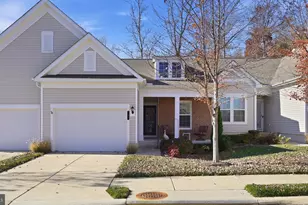
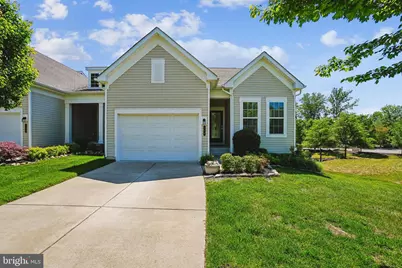
Welcome to this beautifully appointed three bedroom and three bathroom end-unit villa in the highly sought-after Del Webb 55+ active adult community of Celebrate Virginia in Fredericksburg! This spacious and thoughtfully designed home offers the perfect blend of comfort, style, and low-maintenance living. The main level features 1,688 finished square feet, highlighted by a desirable main-level owner's suite for easy, convenient living. The gourmet kitchen is a true centerpiece, showcasing elegant quartz countertops, a stylish tiled backsplash, and ample cabinetry-perfect for both everyday living and entertaining. As an end unit, the home is filled with natural light and offers added privacy with plantation shutters. The finished basement adds an additional 1,250 square feet of living space, ideal for a recreation room, guest suite, or hobby area complete with a high speed Cat 6 internet line. Enjoy a morning cup of coffee on the deck while watching the sunrise. The deck has two remote controlled awnings to help cool it off later in the day. Energy efficiency is a standout feature, with solar panels that are owned outright by the seller-providing long-term savings and sustainability benefits. Enjoy all the amenities and lifestyle that Del Webb has to offer, including community activities, clubhouse, pool, and more, all within a vibrant and welcoming 55+ setting. Don't miss this opportunity to own a spacious, move-in ready villa in one of Fredericksburg's premier active adult communities!
Full Property Details
Full Property Details for 126 Long Point Dr
General
- Sold For: $490,000
- HOA FEE: $340/month
- Taxes: $4,443 (2025)
- Status: Closed
- Type: Townhouse
- Source: BrightMLSMidAtlantic
- MLS ID: VAST2049306
- Added to Site: 99 day(s) ago
Interior
- Interior Features: Attic, Bathroom - Walk-In Shower, Carpet, Combination Dining/Living, Crown Moldings, Entry Level Bedroom, Family Room Off Kitchen, Floor Plan - Open, Kitchen - Gourmet, Kitchen - Island, Pantry, Recessed Lighting, Sprinkler System, Wainscotting, Walk-in Closet(s), Window Treatments, Wood Floors
- Fireplace: Yes
- Number of Fireplaces: 1
- Fireplace(s): Gas/Propane
- Flooring: Ceramic Tile, Carpet, Engineered Wood
Rooms
Bathrooms
- Total Bathrooms: 3
- Full Bathrooms: 3
- Main Floor Baths: 2
- Main - Full Baths: 2
- Lower Floor Baths: 1
- Lower - Full Baths: 1
Bedrooms
- Total Bedrooms: 3
- Bedrooms Lower: 1
- Bedrooms Main & Up: 2
Other Rooms
- Laundry: Main Floor
Additional Information
- Shared Amenities: Bar/Lounge, Billiard Room, Club House, Common Grounds, Fitness Center, Exercise Room, Game Room, Hot tub, Jog/Walk Path, Party Room, Meeting Room, Pickleball Courts, Pool - Indoor, Pool - Outdoor, Retirement Community, Tennis Courts
- Shared Pool: Yes
- Pool: Yes
- Security/Safety: Fire Detection System, Smoke Detector
Exterior
- Exterior Features: Awning(s), Bump-outs, Sidewalks, Street Lights, Underground Lawn Sprinkler
Parking
- Garage: Yes
- Garage Spaces: 1
- Total Spaces: 2
- Parking Type: Attached Garage, Driveway
- Garage Description: Garage - Front Entry, Garage Door Opener
Location
- County: STAFFORD
- Subdivision: CELEBRATE VIRGINIA NORTH
- Driving Directions: From I 95, exit at Warrenton Rd (17) north bound. Go 2 miles and take the Celebrate Virginia Parkway exit. Two miles, turn right on Hyannis Pl in Celebrate Virginia. Continue on Hyannis to T intersection. At stop sign turn right onto Castle Hill Dr. At stop sign turn left on Long Point Dr home is on left.
School Information
- School District: Stafford County Public Schools
Community
- Association: Yes
- Assoc. Name: CELEBRATE BY DEL WEBB
- Assoc. Fees Include: Common Area Maintenance, Lawn Care Front, Lawn Care Rear, Lawn Care Side, Lawn Maintenance, Management, Pool(s), Recreation Facility, Road Maintenance, Snow Removal, Trash
- Pets Allowed: Yes
- Pets: No Pet Restrictions
- Adult Community: Yes
Heating & Cooling
- Central air: Yes
- Cooling Type: Central A/C
- Cooling Fuel: Electric
- Heating Type: Forced Air
- Heating Fuel: Electric
- Water Heater: Electric
Utilities
- Sewer: Public Sewer
- Water: Public
Structural Information
- Architectural Style: Villa
- Structure Type: End of Row/Townhouse
- Builder: Pulte
- Construction: Vinyl Siding
- Basement: Yes
- Basement Desc.: Walkout Level
- Foundation: Concrete Perimeter
- Stories Description: Lower 1, Main
- Square Feet: 3,376
- Sq. Ft. Source: Estimated
- Living Area: 2,938 Sq. Ft.
- Finished Above Grnd: 1,688 Sq. Ft.
- Finished Below Grnd: 1,250 Sq. Ft.
- Year Built: 2018
- Year Built Source: Assessor
- Property Condition: Excellent
Unit Information
Unit 1
- Bathrooms-Lower: 1
- Bedrooms-Lower: 1
Lot Features
- Lot Size (Acres): 0.11
- Lot Size (Sq. Ft.): 4,965
- Lot Size Source: Assessor
- Zoning: RBC
Financial Considerations
- Price Per Sq. Ft.: $296.15
- Association Fee: $340
- Assoc Fee Freq.: Monthly
- Assessment Year: 2025
- City/TownTax Freq: Annually
- County Tax: $4,381
- County Tax Freq: Annually
- Tax w/Assessment: $474,300
- Tax Amount: $4,443
- Tax Year: 2025
- Terms: Standard Sale
- Tax Total Finished Sq. Ft.: 1688
Disclosures and Reports
- Ownership: Fee Simple
- Section: 7B
- Lot Number: 901
Get Pre-Approved Today
Schools
Schools serving 126 Long Point Dr
School District:Stafford County Public Schools
| Name | Grades | Distance |
|---|---|---|
Rocky Run Elementary School 95 Reservoir Road, Fredericksburg, VA 22406 | K-5 | 1.9 mi |
T. Benton Gayle Middle School 100 Panther Drive, Fredericksburg, VA 22406 | 6-8 | 2.7 mi |
Stafford Sr. High School 63 Stafford Indians Lane, Fredericksburg, VA 22405 | 9-12 | 3.8 mi |
Disclaimer:
School attendance boundaries provided by ATTOM Data Solutions and are for reference only. Contact the school directly to verify enrollment eligibility.
Price & Sales History for 126 Long Point Dr
Date
Details
Price
Change
Source
7/22/2026
Sold
$490,000
-1.98%
MLS
5/21/2026
Listed
$499,900
—
MLS
Disclaimer: Historical sales information is derived from public records provided by the county offices. Information is not guaranteed and should be independently verified.
126 Long Point Drive, Fredericksburg, VA 22406 (MLS# VAST2049306) is a Townhouse property that was sold at $490,000 on July 22, 2026. This property was listed by Brad Gibson from our Prince William Regional Office.Want to learn more about 126 Long Point Drive? Do you have questions about finding other Townhouse real estate for sale in Fredericksburg? You can browse all Fredericksburg real estate or contact a Coldwell Banker agent to request more information.