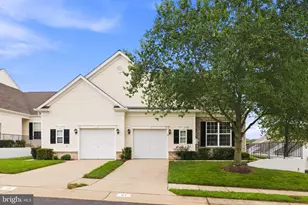
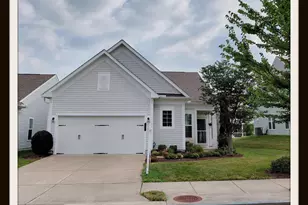
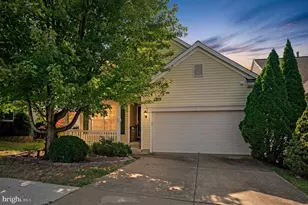
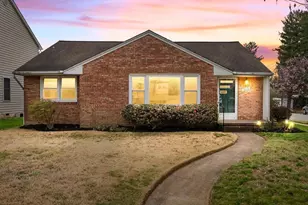
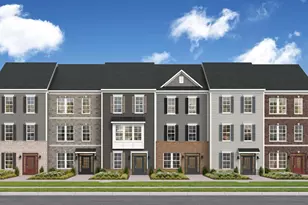
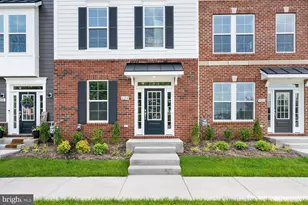
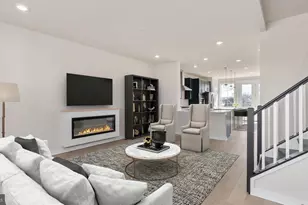
Full Property Details for 626 Stuart St
General
- Price: $479,999
- Taxes: $3,562 (2026)
- Status: Active
- Type: Single Family
- Source: BrightMLSMidAtlantic
- MLS ID: VAFB2011302
- Updated: Today (10/9/2026)
- Added to Site: Today
Interior
- Interior Features: Family Room Off Kitchen, Kitchen - Table Space, Primary Bath(s), Upgraded Countertops, Crown Moldings, Window Treatments, Floor Plan - Open, Kitchen - Gourmet, Kitchen - Island, Bathroom - Tub Shower, Wood Floors
- Fireplace: Yes
- Number of Fireplaces: 1
- Fireplace(s): Gas/Propane
- Appliances: Washer/Dryer Hookups Only, Dishwasher, Disposal, Dryer, Dryer - Front Loading, Exhaust Fan, Microwave, Refrigerator, Stove, Washer, Washer - Front Loading, Water Heater
Rooms
- Total Bathrooms: 3
- Full Bathrooms: 2
- Half Bathrooms: 1
- Upper Floor Baths: 2
- Upper - Full Baths: 2
- Main Floor Baths: 1
- Main - 1/2 Baths: 1
- Total Bedrooms: 3
- Bedrooms Upper: 3
Additional Information
- Security/Safety: Security System, Smoke Detector
Exterior
- Exterior Features: Sidewalks
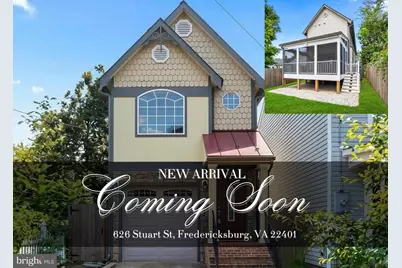
- Porch/Patio/Deck: Porch(es), Screened
Parking
- Garage: Yes
- Garage Spaces: 1
- Total Spaces: 1
- Parking Features: Concrete Driveway
- Parking Type: Driveway, Attached Garage
- Garage Description: Garage - Front Entry, Inside Access
Location
- County: FREDERICKSBURG CITY
- Subdivision: ELMHURST
- Driving Directions: Please use GPS or Google Maps.
- Location Details: Downtown
- City Limits: Yes
School Information
- School District: Fredericksburg City Public Schools
- High School: James Monroe
Community
- Pets Allowed: Yes
- Pets: Cats OK, Dogs OK
Heating & Cooling
- Central air: Yes
- Cooling Type: Central A/C, Ceiling Fan(s)
- Cooling Fuel: Electric
- Heating Type: Heat Pump(s)
- Heating Fuel: Electric
- Water Heater: Electric
Utilities
- Sewer: Public Sewer
- Water: Public
Structural Information
- Architectural Style: Victorian
- Structure Type: Detached
- Construction: Other
- Foundation: Permanent
- Stories Description: Main, Upper 1
- Square Feet: 1,549
- Sq. Ft. Source: Estimated
- Living Area: 1,549 Sq. Ft.
- Finished Above Grnd: 1,549 Sq. Ft.
- Year Built: 2005
- Year Built Source: Estimated
Lot Features
- Property View: City, Garden/Lawn
- Lot Size (Acres): 0.06
- Lot Size (Sq. Ft.): 2,625
- Lot Size Source: Estimated
- Zoning: R4
- Lot Description: Cleared
- Fencing (Description): Fully, Rear
Financial Considerations
- Price Per Sq. Ft.: $309.88
- Assessment Year: 2025
- City/TownTax: $3,520
- City/TownTax Freq: Annually
- County Tax Freq: Annually
- Tax w/Assessment: $419,000
- Tax Amount: $3,562
- Tax Year: 2026
Disclosures and Reports
- Ownership: Fee Simple
- Inclusions: Outside table & chairs. Murphy bed, TV mount & black shelf if wanted.
- Lot Number: 20
Listed by Casals Realtors, Mercy F Lugo-Struthers and Casals Realtors, Ella Kay Contreras