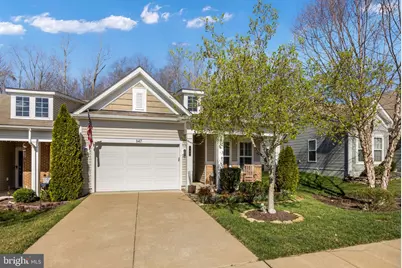
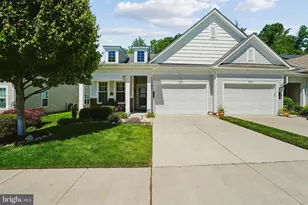
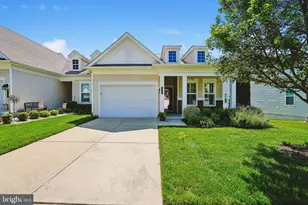
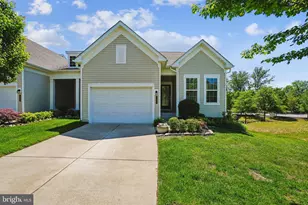
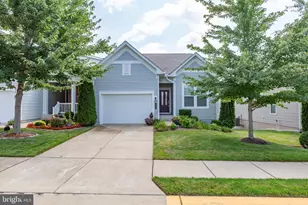
Full Property Details for 147 Long Point Dr
General
- Sold For: $450,000
- HOA FEE: $340/month
- Taxes: $3,220 (2025)
- Status: Closed
- Type: Townhouse
- Source: BrightMLSMidAtlantic
- MLS ID: VAST2047070
- Added to Site: 207 day(s) ago
Interior
- Fireplace: Yes
- Number of Fireplaces: 1
- Appliances: Built-In Microwave, Dishwasher, Disposal, Exhaust Fan, Icemaker, Humidifier, Oven/Range - Gas, Refrigerator, Water Heater, Washer - Front Loading, Dryer - Front Loading
Rooms
- Total Bathrooms: 2
- Full Bathrooms: 2
- Main Floor Baths: 2
- Main - Full Baths: 2
- Total Bedrooms: 2
- Bedrooms Main & Up: 2
Additional Information
- Shared Amenities: Bar/Lounge, Billiard Room, Club House, Common Grounds, Community Center, Exercise Room, Fitness Center, Game Room, Gated Community, Library, Meeting Room, Party Room, Picnic Area, Pool - Indoor, Pool - Outdoor, Putting Green, Retirement Community, Tennis Courts
- Shared Pool: Yes
- Pool: Yes
Exterior
- Exterior Features: Awning(s), Bump-outs, Sidewalks, Street Lights, Underground Lawn Sprinkler
Parking
- Garage: Yes
- Garage Spaces: 1
- Total Spaces: 1
- Parking Type: Attached Garage, Driveway, On Street
- Garage Description: Garage - Front Entry, Garage Door Opener, Inside Access
Location
- County: STAFFORD
- Subdivision: CELEBRATE VIRGINIA NORTH
- Cross Streets: Hyannis Pl
- Driving Directions: Please use GPS
School Information
- School District: Stafford County Public Schools
Community
- Association: Yes
- Assoc. Name: CELEBRATE BY DEL WEBB
- Assoc. Fees Include: Common Area Maintenance, Lawn Care Front, Lawn Care Rear, Lawn Care Side, Lawn Maintenance, Pool(s), Recreation Facility, Snow Removal, Trash
- Pets Allowed: Yes
- Pets: No Pet Restrictions
- Adult Community: Yes
Heating & Cooling
- Central air: Yes
- Cooling Type: Central A/C
- Cooling Fuel: Electric
- Heating Type: Forced Air
- Heating Fuel: Natural Gas
- Water Heater: Electric
Utilities
- Sewer: Public Sewer
- Water: Public
Structural Information
- Architectural Style: Villa
- Structure Type: End of Row/Townhouse
- Construction: Vinyl Siding
- Foundation: Slab
- Roof: Composite
- Stories Description: Main
- Square Feet: 1,682
- Sq. Ft. Source: Assessor
- Living Area: 1,682 Sq. Ft.
- Finished Above Grnd: 1,682 Sq. Ft.
- Year Built: 2017
- Year Built Source: Assessor
Lot Features
- Property View: Garden/Lawn, Trees/Woods
- Lot Size (Acres): 0.11
- Lot Size (Sq. Ft.): 4,578
- Lot Size Source: Assessor
- Street/Road Desc.: Black Top
- Zoning: RBC
Financial Considerations
- Price Per Sq. Ft.: $267.54
- Association Fee: $340
- Assoc Fee Freq.: Monthly
- Assessment Year: 2025
- City/TownTax Freq: Annually
- County Tax: $3,175
- County Tax Freq: Annually
- Tax w/Assessment: $343,800
- Tax Amount: $3,220
- Tax Year: 2025
- Terms: Standard Sale
- Tax Total Finished Sq. Ft.: 1682
Disclosures and Reports
- Ownership: Fee Simple
- Section: 7B
- Lot Number: 867
Listed by Century 21 Redwood Realty, Kris A Riley
Sold by Berkshire Hathaway HomeServices PenFed Realty, Tracy Chandler